

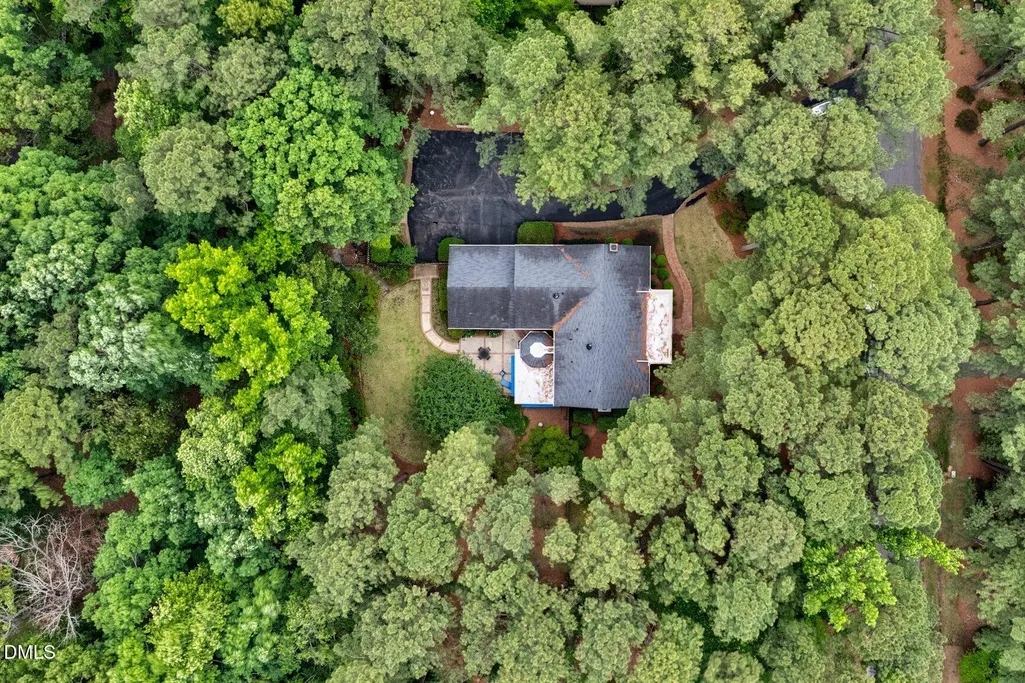
Address
133 Steeple Chase Road, Rocky Mount, NC
Price
$ 629,900
Property Attributes
- ID#10167836
- TypeSingle Family
- Listing Status Active
- CountyNash
- CityRocky Mount
- NeighborhoodCandlewood
- Zip27804
- StyleColonial
- Year Built1973
- Price$ 629,900
- Bedrooms5
- Full Bathrooms3
- Half Bathrooms3
- Sqr Footage4344
- Lot Size1.02 Acres
Data Source:
Triangle MLS (TMLS)
Property Description
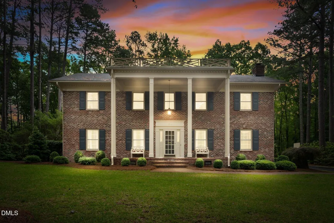
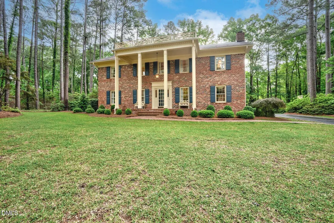
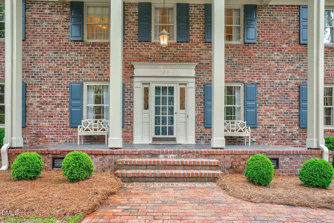
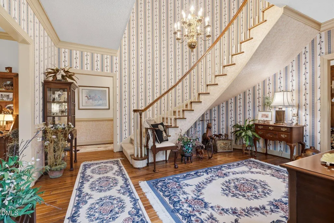
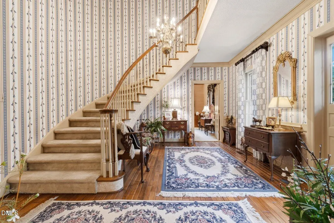
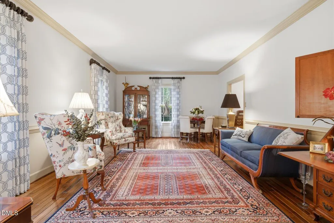
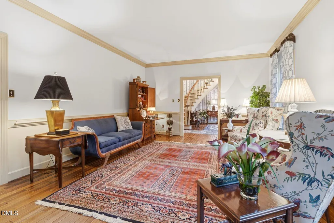
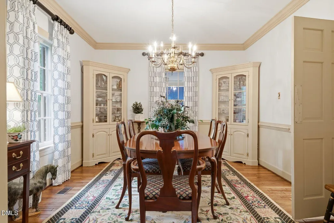
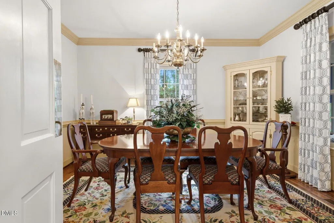
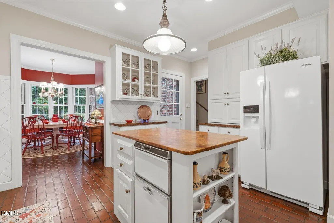
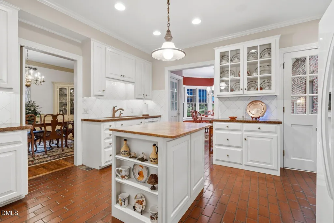
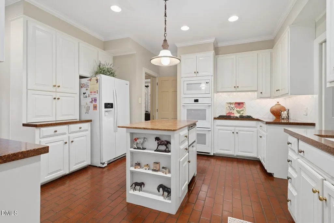
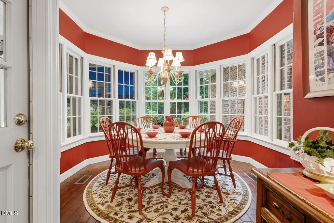
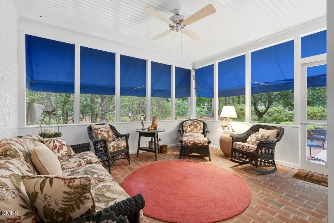
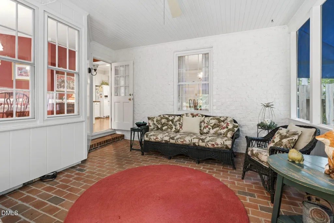
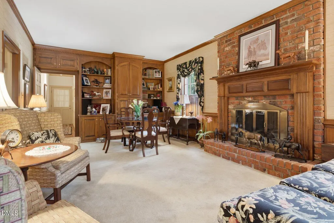
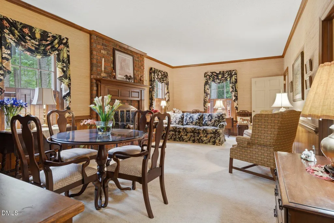
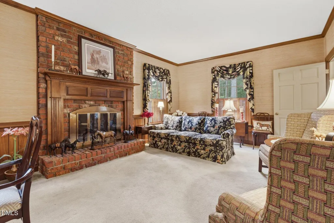
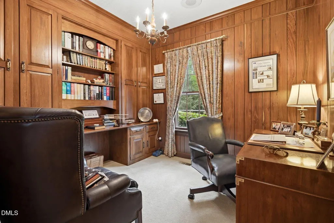
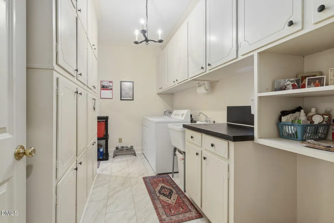
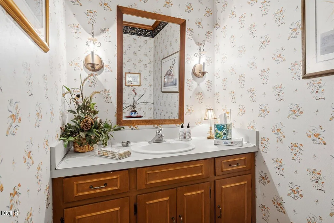
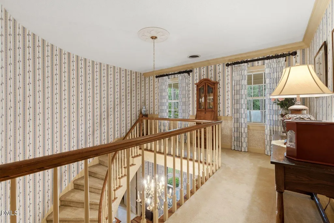
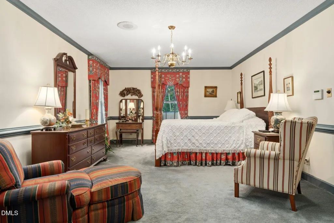
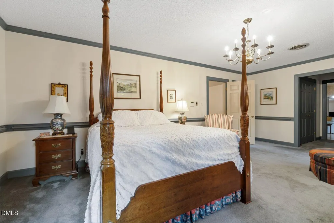
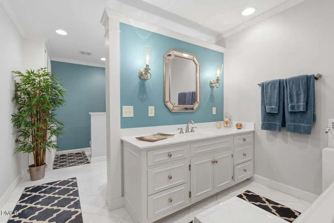
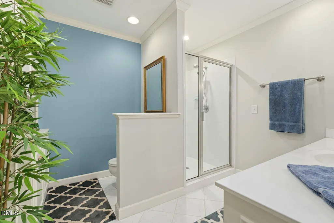
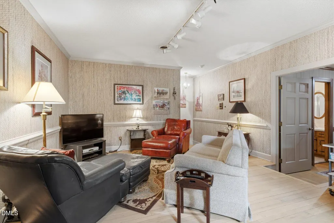
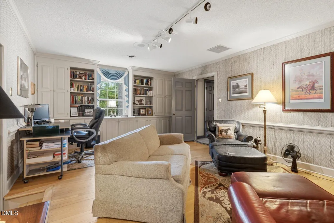
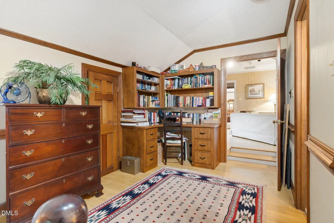
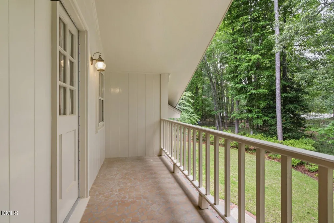
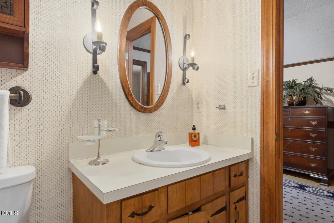
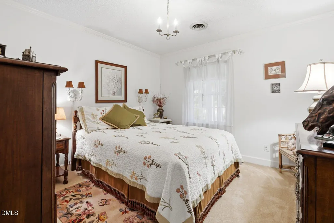
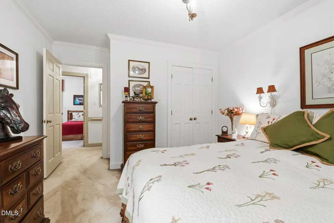
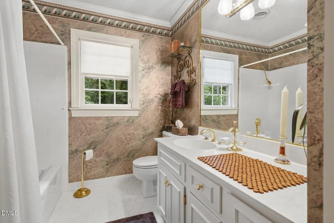
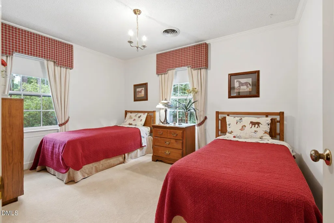
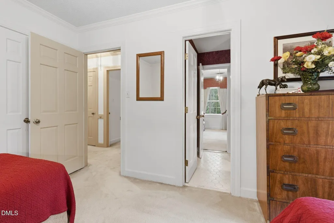
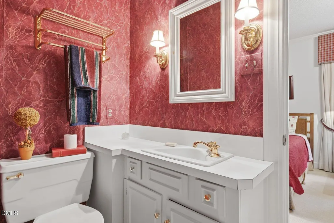
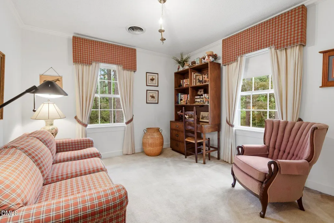
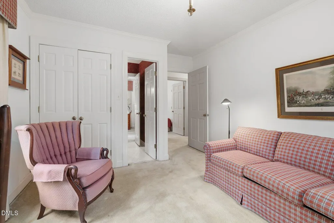
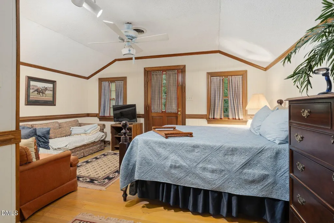
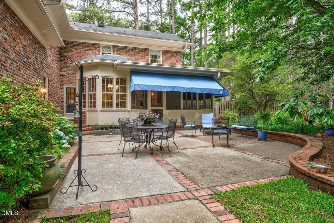
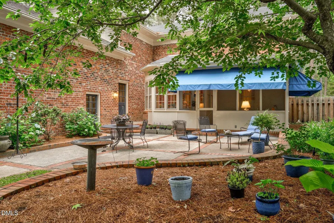
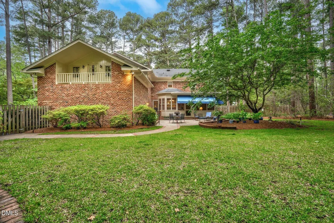
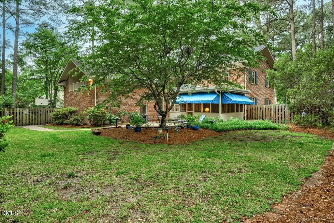
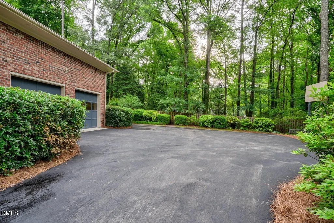
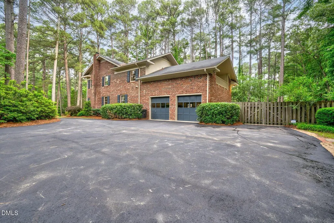
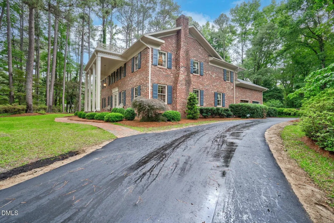
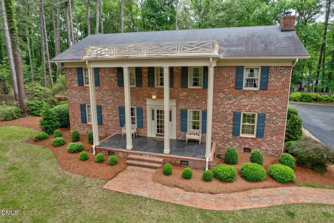
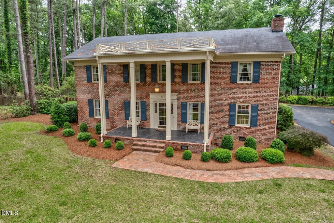
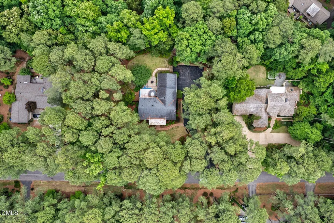
Located in the highly desirable Candlewood neighborhood, this custom-built all-brick home offers timeless elegance, exceptional craftsmanship, and a location convenient to everything. The moment you step through the front entry, the dramatic curved foyer staircase creates an unforgettable first impression and immediately sets the tone for the character and quality carried throughout the home. Leaded glass sidelights flank the front door, while extensive millwork, hardwood floors, and beautiful window treatments further enhance the warm, classic feel. Designed for both entertaining and comfortable daily living, the home features large formal living and dining rooms, an inviting great room with gas log fireplace, grasscloth wallpaper, and custom built-ins, along with a private screened porch overlooking the spacious backyard. Additional gathering spaces include a cozy office with custom built-ins, upstairs sitting area, and a true large laundry room. The kitchen offers brick tile flooring, marble countertops, glass display cabinetry, recessed lighting, new appliances installed in 2022, and a sunny octagonal breakfast nook that naturally draws people together. The spacious owner's suite features separate his-and-her closets and vanities, along with crown molding and chair rail detail. Four additional bedrooms are located on the second floor, including a private mother-in-law suite with balcony access and sitting area. Outside, impeccably maintained landscaping is supported by an 11-zone irrigation system. The attached two-car garage, mature setting, large private backyard, and excellent walking street complete this exceptional 1.03-acre property. A truly special home with the kind of grand entry and timeless presence that is increasingly hard to find.
| Elementary School | Middle School | High School |
|---|---|---|
| Nash - Englewood Elementary Elementary School | Nash - Rocky Mount Middle School Middle School | Nash - Rocky Mount High High School |
| Price History | |
|---|---|
| 8/28/2026 | Listed $629,900 |
General Features
| Sewer | Public Sewer |
|---|---|
| Heating | Electric,Fireplace(s),Gas Pack,Heat Pump,Natural Gas |
| Cooling | Central Air |
| Utilities | Electricity Connected,Natural Gas Connected,Sewer Connected,Water Connected |
| Roof | Shingle |
| Appliances | Dishwasher,Double Oven,Gas Cooktop,Microwave,Refrigerator |
| Garage Spaces | 2 |
| Patio/Porch Features | Awning(s),Covered,Front Porch,Patio |
| Architectural Style | Colonial |
| Construction Materials | Brick |
| Year Built | 1973 |
| Stories Count | 2 |
| Levels | Two |
| Property Subtype | Single Family Residence |
| County | Nash |
| New Construction | false |
| Property Type | Residential |
| HOA | false |
| Attached Garage | true |
| Subdivision Name | Candlewood |
| Garage Y/N | true |
| Total Rooms | 10 |
| Full Baths | 3 |
| Status | Active |
| Directions | Traveling on Sunset Ave towards Nashville, turn right onto Candlewood Rd, turn left onto Steeplechase Rd. |
| High School | Nash - Rocky Mount High |
| City | Rocky Mount |
| Senior Community Y/N | false |
| Lot Size Units | Acres |
| Lot Size Square Feet | 44431 |
| Elementary School | Nash - Englewood Elementary |
| Tax Annual Amount | 6734.88 |
| Middle/Junior High School | Nash - Rocky Mount Middle School |
| Virtual Tour | https://www.zillow.com/view-imx/8d7ca158-d9de-4e4d-a39e-36a5b47a9aea?setAttribution=mls&wl=true&initialViewType=pano&utm_source=dashboard |
| Structure Type | House |
| Standard Status | Active |
Interior Features
| Interior Amenities | Bookcases,Built-in Features,Eat-in Kitchen,Entrance Foyer,High Ceilings,Kitchen Island,Track Lighting,Walk-In Closet(s),Walk-In Shower |
|---|---|
| Flooring | Carpet,Ceramic Tile,Tile,Wood |
| Air Conditioning Y/N | true |
| Heating Y/N | true |
| Above Grade Finished Area | 4344 |
| Half Baths | 3 |
| Laundry Features | Electric Dryer Hookup,Laundry Room,Washer Hookup |
| Total Bedrooms | 5 |
| Total Baths | 6 |
Exterior Features
| Exterior Amenities | Awning(s),Private Yard |
|---|---|
| Parking Features | Asphalt,Attached,Garage,Garage Faces Side |
| Water Source | Public |
| Lot Size Area | 1.02 |
| Foundation Details | Brick/Mortar |
| Building Area Total | 4344 |
| Lot Size Acres | 1.02 |
Amenities
- Foreclosure
- Views
- Short Sale
- New Construction
- Adult 55+
- Lease To Own
- No HOA Fees
- Furnished
- Primary On Main
- Air Conditioning
- Seller Finance
- Green
- Fixer Upper
- Horse
- Golf
- Fireplace
- Deck
- Garage
- Basement
- Pool
Property vs Single Family Average in 27804
Price
Year Built
In The Neighborhood
Just Listed
Rocky Mount
$ 820,000
156 Candlewood Road
Rocky Mount, NC 27804
- Type
- Single Family
- Size
- 4,100 SqFt
- Rooms
- 4 Beds + 3 Baths

Just Listed
Rocky Mount
$ 529,900
317 Iron Horse Road
Rocky Mount, NC 27804
- Type
- Single Family
- Size
- 3,565 SqFt
- Rooms
- 4 Beds + 3.5 Baths
Dunn
$ 285,000
105 Carriage Court
Dunn, NC 28334
- Type
- Single Family
- Size
- 1,740 SqFt
- Rooms
- 3 Beds + 2.5 Baths
Rocky Mount
$ 695,000
328 Iron Horse Road
Rocky Mount, NC 27804
- Type
- Single Family
- Size
- 5,210 SqFt
- Rooms
- 5 Beds + 4.5 Baths
Rocky Mount
$ 525,000
316 Iron Horse Road
Rocky Mount, NC 27804
- Type
- Single Family
- Size
- 3,852 SqFt
- Rooms
- 4 Beds + 4.5 Baths
 Canopy MLS® Copyright ©2026 All rights reserved.
 The data relating to real estate on this web site comes in part from the Internet Data Exchange program of Hive MLS LLC, and is updated as of September 13, 2026 5:54 AM UTC All information is deemed reliable but not guaranteed and should be independently verified. All properties are subject to prior sale, change, or withdrawal. Neither listing broker(s) nor Costello Real Estate and Investments shall be responsible for any typographical errors, misinformation, or misprints, and shall be held totally
