
Address
36 E Foxwood Drive, Timberlake, NC
Price
$ 320,000
Property Attributes
- ID#10173349
- TypeSingle Family
- Listing Status Active
- CountyPerson
- CityTimberlake
- NeighborhoodFoxcroft
- Zip27583
- StyleRanch
- Year Built2000
- Price$ 320,000
- Bedrooms3
- Full Bathrooms2
- Half Bathrooms0
- Sqr Footage1506
- Lot Size1.19 Acres
Data Source:
Triangle MLS (TMLS)
Property Description
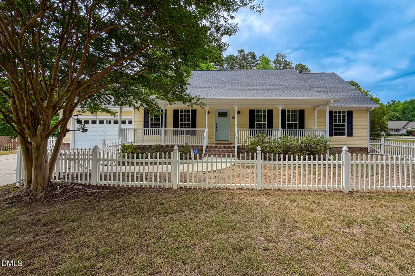
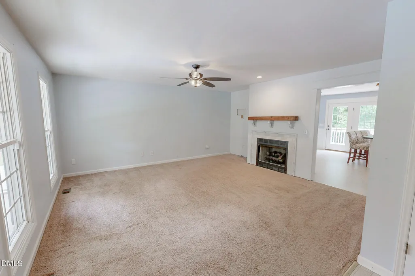
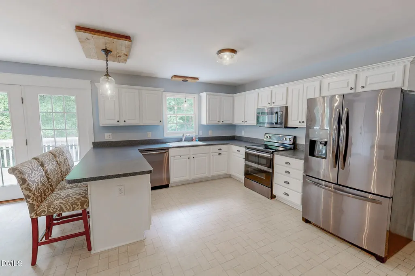
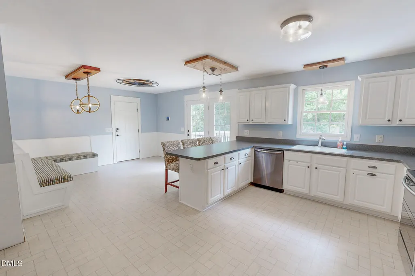
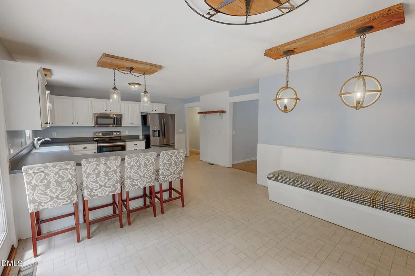
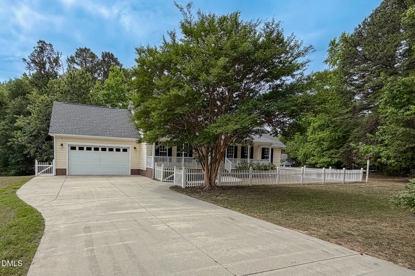
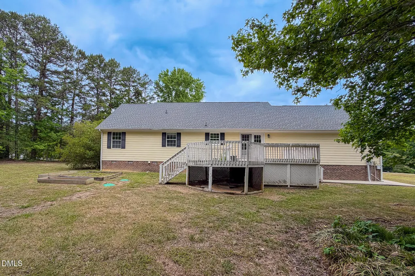
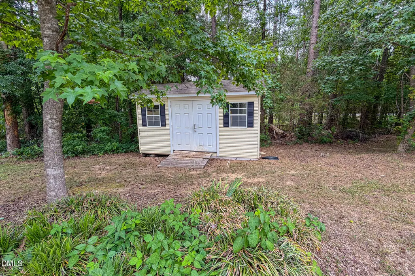
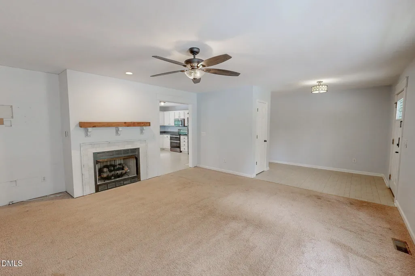
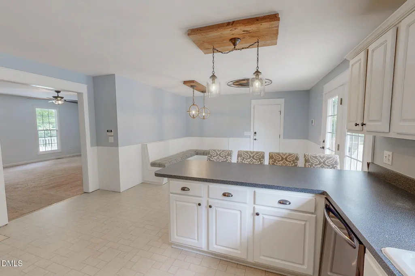
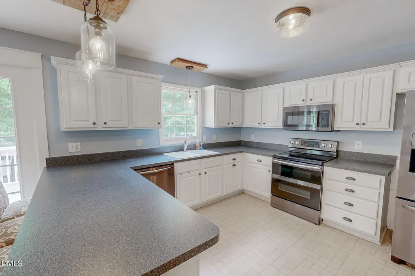
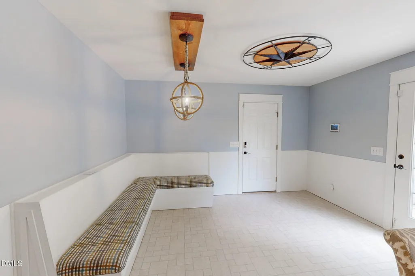
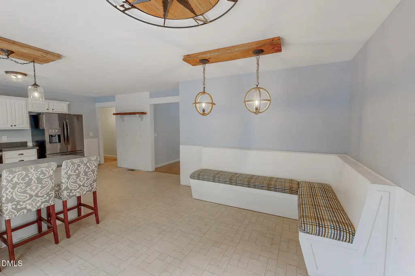
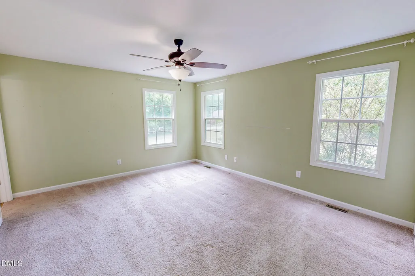
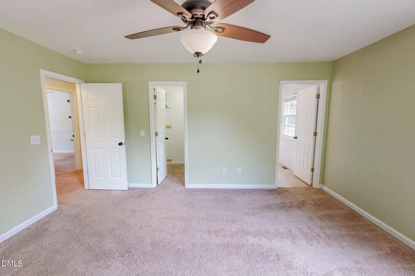
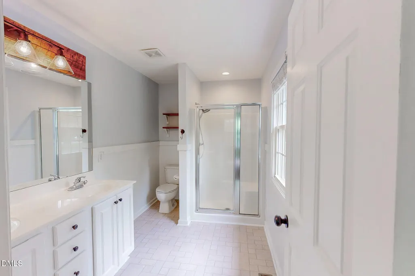
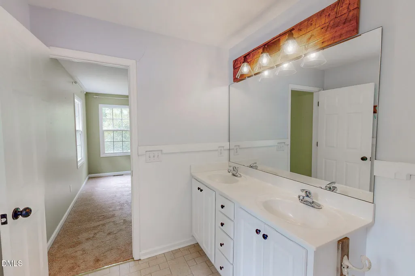
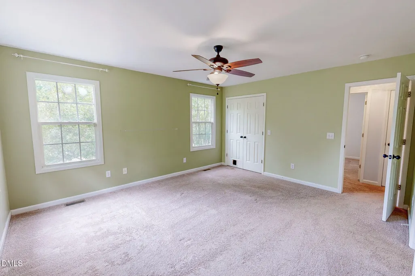
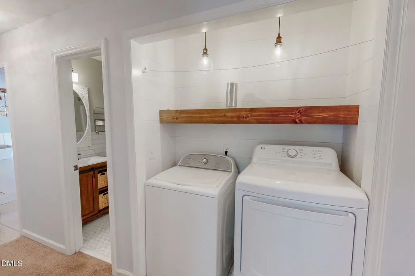
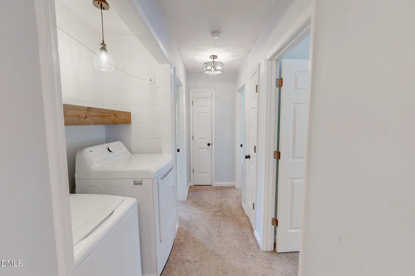
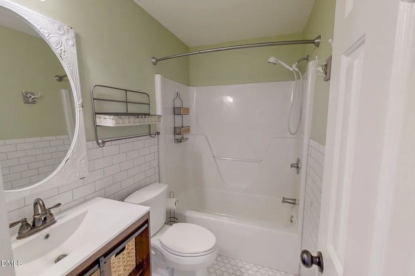
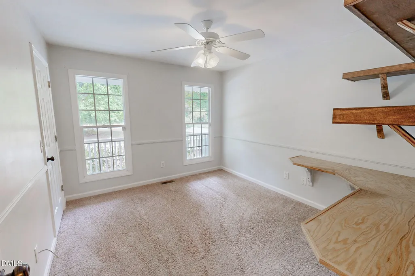
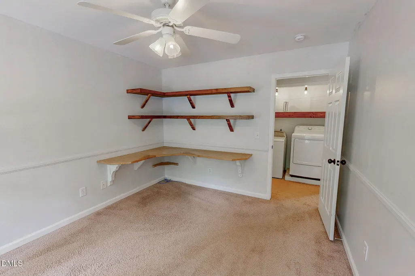
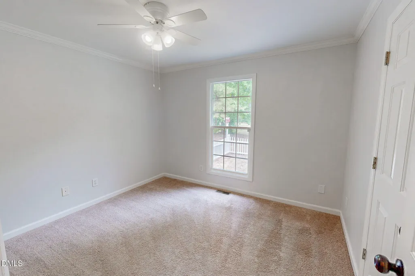
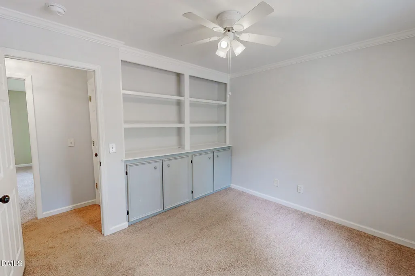
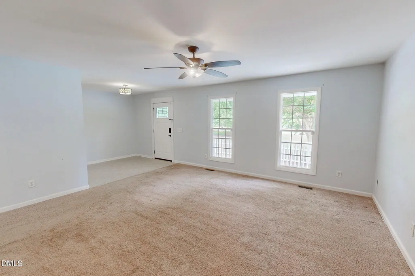
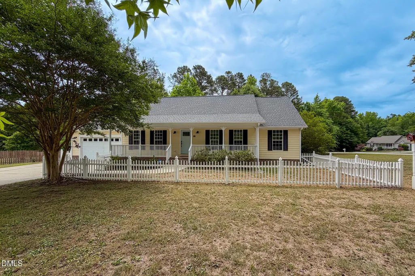
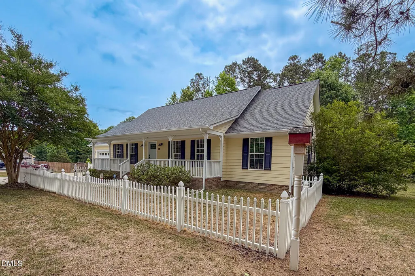
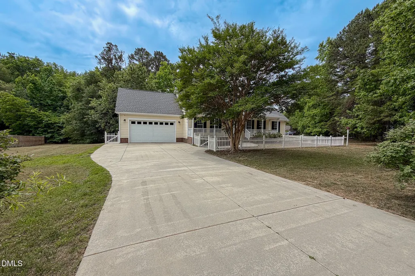
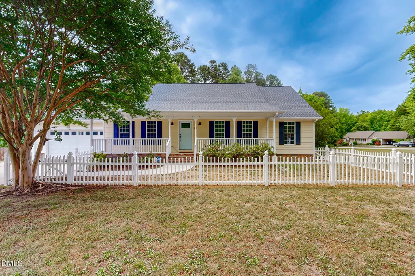
Nestled within Foxcroft in Timberlake, North Carolina, 36 E Foxwood Drive blends classic charm with refined modern living, featuring a welcoming white picket fence, a covered front porch, and a thoughtfully curated ranch-style interior complete with a gas fireplace, custom kitchen banquette, and a private primary suite boasting a dual vanity and expansive walk-in wardrobe. Complemented by two additional bedrooms with built-in cabinetry, a designer laundry room, and a serene, tree-lined backyard with an elevated deck and outbuilding, this residence offers effortless connectivity to Roxboro and Durham via nearby Route 501.
| Elementary School | Middle School | High School |
|---|---|---|
| Person - Helena Elementary Elementary School | Person - Southern Middle Middle School | Person - Person High High School |
| Price History | |
|---|---|
| 8/19/2026 | Listed $320,000 |
General Features
| Sewer | Septic Tank |
|---|---|
| Heating | Central,Heat Pump |
| Cooling | Central Air |
| Roof | Shingle |
| Appliances | Dishwasher,Dryer,Electric Range,Microwave,Refrigerator,Washer |
| HOA Fee | 150 |
| Garage Spaces | 2 |
| Association Fee Includes | Road Maintenance |
| Patio/Porch Features | Covered,Deck,Front Porch,Porch |
| Architectural Style | Ranch |
| Construction Materials | Fiber Cement |
| Year Built | 2000 |
| Stories Count | 1 |
| Levels | One |
| Property Subtype | Single Family Residence |
| Assoc Fee Paid Per | Annually |
| County | Person |
| New Construction | false |
| Property Type | Residential |
| Association Amenities | Other |
| HOA | true |
| Attached Garage | true |
| Subdivision Name | Foxcroft |
| Garage Y/N | true |
| Other Structures | Shed(s) |
| Total Rooms | 6 |
| Full Baths | 2 |
| Status | Active |
| Directions | From 501 turn onto Cates Mill Rd then take a left on Foxcroft. Left on Foxwood. House is on the corner. |
| High School | Person - Person High |
| City | Timberlake |
| Senior Community Y/N | false |
| Open Parking Spaces | 2 |
| Lot Size Units | Acres |
| Lot Size Square Feet | 51836 |
| Elementary School | Person - Helena Elementary |
| Tax Annual Amount | 2183.9 |
| Middle/Junior High School | Person - Southern Middle |
| Virtual Tour | https://my.matterport.com/show/?m=VkPypZJ6Dbk&mls=1 |
| Structure Type | Site Built |
| Standard Status | Active |
Interior Features
| Interior Amenities | Bathtub/Shower Combination,Ceiling Fan(s),Crown Molding,Eat-in Kitchen,Pantry,Primary Downstairs,Recessed Lighting,Storage,Walk-In Closet(s),Walk-In Shower |
|---|---|
| Flooring | Carpet,Vinyl |
| Total Fireplaces | 1 |
| Fireplace Features | Gas Log,Living Room |
| Air Conditioning Y/N | true |
| Heating Y/N | true |
| Window Features | Insulated Windows |
| Fireplace Y/N | true |
| Above Grade Finished Area | 1506 |
| Laundry Features | Laundry Closet |
| Total Bedrooms | 3 |
| Total Baths | 2 |
Exterior Features
| Exterior Amenities | Fenced Yard,Private Yard,Rain Gutters |
|---|---|
| Fencing | Front Yard |
| Parking Features | Concrete,Driveway,Garage Faces Front |
| Lot Features | Corner Lot,Few Trees |
| Water Source | Well |
| Lot Size Area | 1.19 |
| Foundation Details | Crawlspace |
| Building Area Total | 1506 |
| Lot Size Acres | 1.19 |
| Road Surface Type | Paved |
| Road Frontage Type | Private Road |
Amenities
- Foreclosure
- Views
- Short Sale
- New Construction
- Adult 55+
- Lease To Own
- No HOA Fees
- Furnished
- Primary On Main
- Air Conditioning
- Seller Finance
- Green
- Fixer Upper
- Horse
- Golf
- Fireplace
- Deck
- Garage
- Basement
- Pool
Property vs Single Family Average in 27583
Price
Year Built
In The Neighborhood
Open House
Raleigh
$ 699,900
5808 Devon Circle
Raleigh, NC 27604
- Type
- Single Family
- Size
- 5,200 SqFt
- Rooms
- 4 Beds + 4 Baths

Views
Whispering Pines
$ 584,900
9 New Day Way
Whispering Pines, NC 28327
- Type
- Single Family
- Size
- 2,598 SqFt
- Rooms
- 4 Beds + 3 Baths
Whispering Pines
$ 584,900
9 New Day Way
Whispering Pines, NC 28327
- Type
- Single Family
- Size
- 2,598 SqFt
- Rooms
- 4 Beds + 3 Baths
Primary On Main
Charlotte
$ 5,750,000
2610 Sedley Road
Charlotte, NC 28211
- Type
- Single Family
- Size
- 7,000 SqFt
- Rooms
- 5 Beds + 6.5 Baths

New Construction
Charlotte
$ 7,650,000
3701 Pelham Lane
Charlotte, NC 28211
- Type
- Single Family
- Size
- 7,352 SqFt
- Rooms
- 5 Beds + 7 Baths
New Construction
Charlotte
$ 8,250,000
4111 Columbine Circle
Charlotte, NC 28211
- Type
- Single Family
- Size
- 8,108 SqFt
- Rooms
- 5 Beds + 6.5 Baths
Open House
Charlotte
$ 2,030,700
1226 Royal Prince Court
Charlotte, NC 28211
- Type
- Single Family
- Size
- 3,868 SqFt
- Rooms
- 4 Beds + 4.5 Baths
Open House
Charlotte
$ 1,760,000
8159 Fairview Road
Charlotte, NC 28226
- Type
- Single Family
- Size
- 4,154 SqFt
- Rooms
- 4 Beds + 4 Baths
New Construction
Charlotte
$ 1,975,000
4004 Nettie Court
Charlotte, NC 28211
- Type
- Single Family
- Size
- 3,986 SqFt
- Rooms
- 4 Beds + 5 Baths
 The data relating to real estate on this web site comes in part from the Internet Data Exchange program of Hive MLS LLC, and is updated as of September 13, 2026 5:54 AM UTC All information is deemed reliable but not guaranteed and should be independently verified. All properties are subject to prior sale, change, or withdrawal. Neither listing broker(s) nor Costello Real Estate and Investments shall be responsible for any typographical errors, misinformation, or misprints, and shall be held totally
