
Views
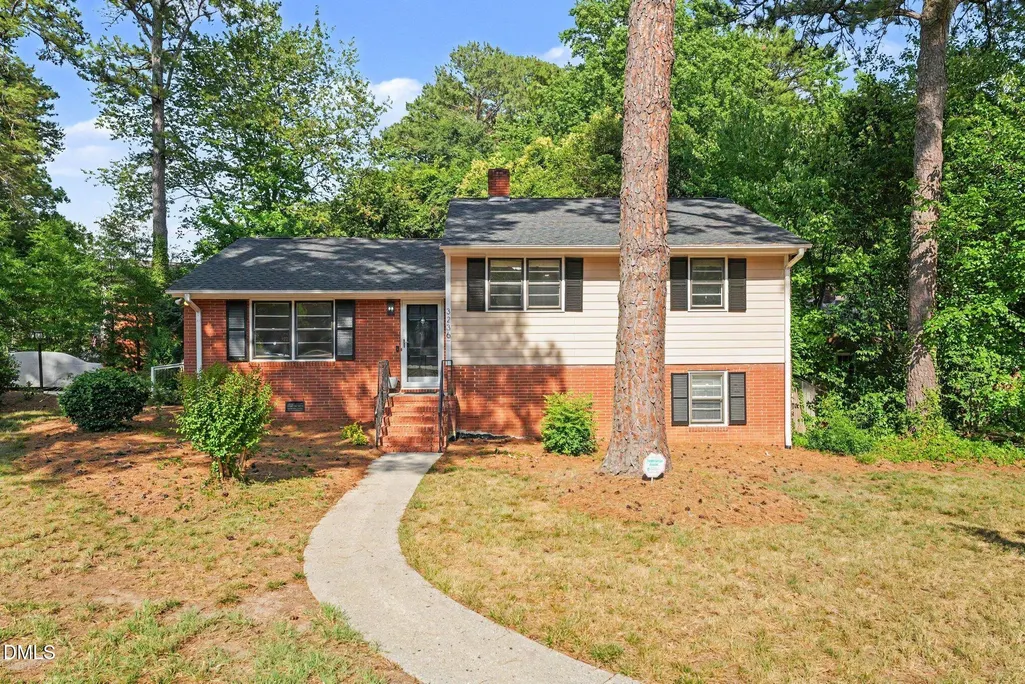
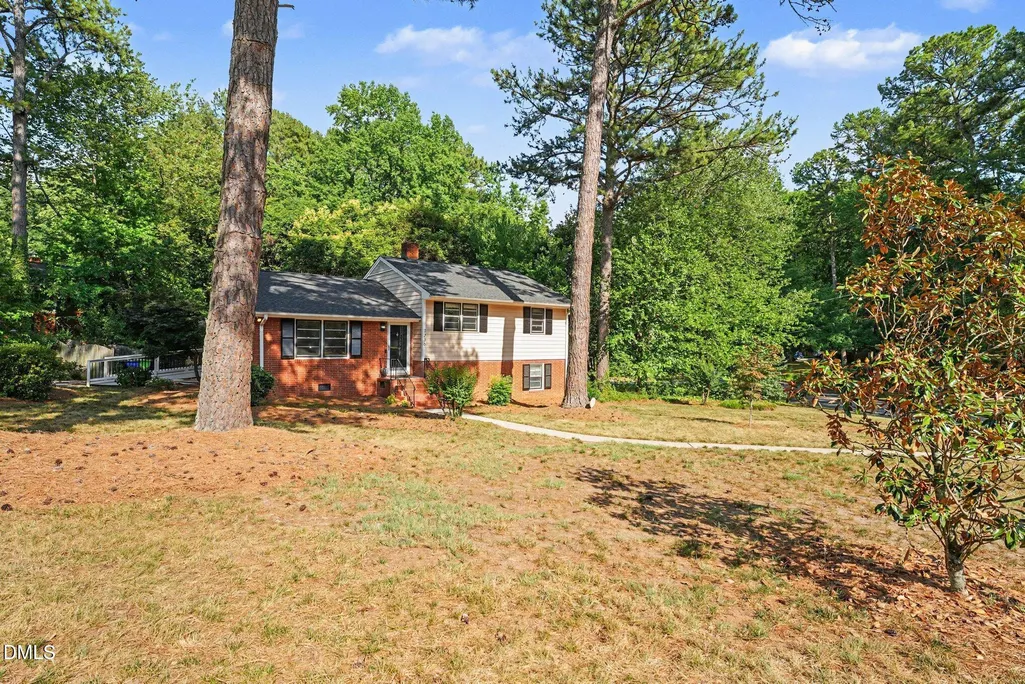
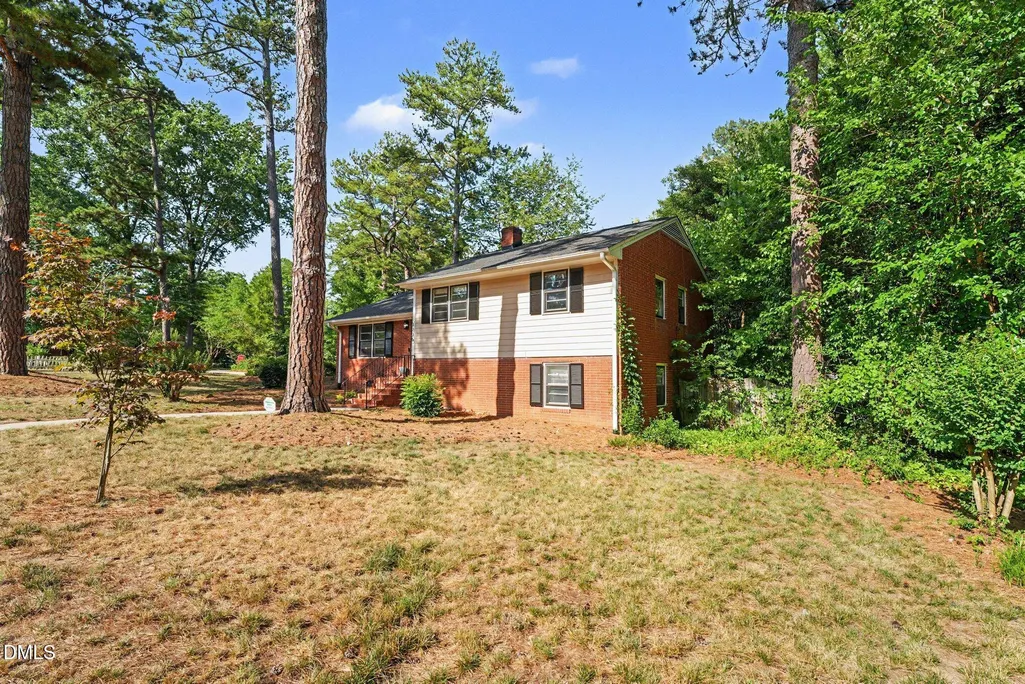
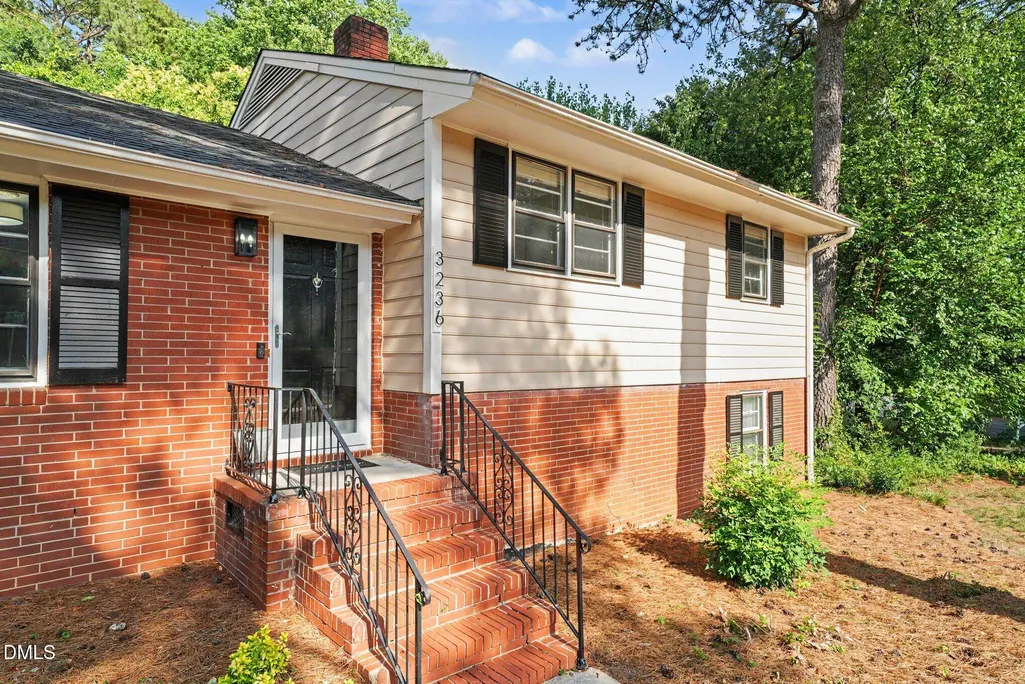
Address
3236 Ward Road, Raleigh, NC
Price
$ 419,500
Property Attributes
- ID#10184937
- TypeSingle Family
- Listing Status Pending
- CountyWake
- CityRaleigh
- NeighborhoodBrentwood
- Zip27604
- StyleTraditional
- Year Built1961
- Price$ 419,500
- Bedrooms4
- Full Bathrooms2
- Half Bathrooms1
- Sqr Footage1842
- Lot Size0.24 Acres
Data Source:
Triangle MLS (TMLS)
Property Description
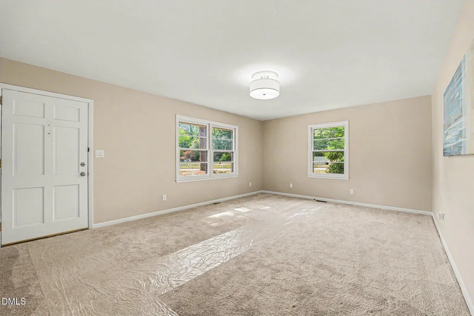
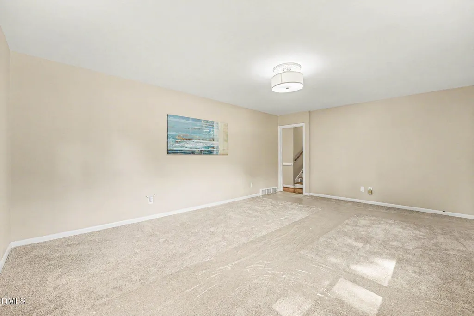
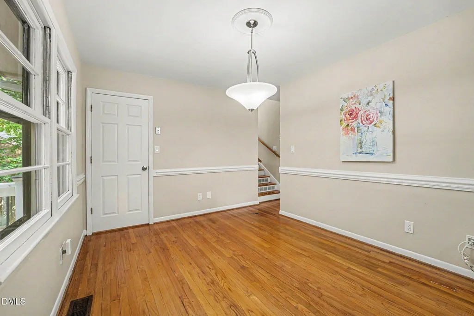
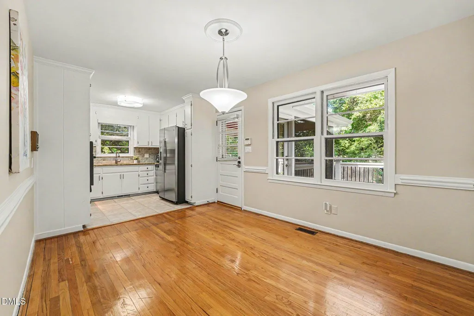
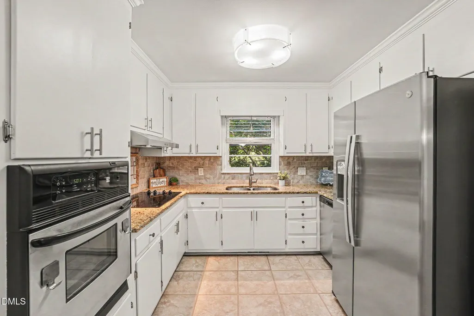
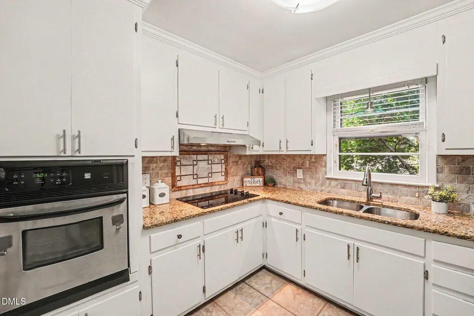
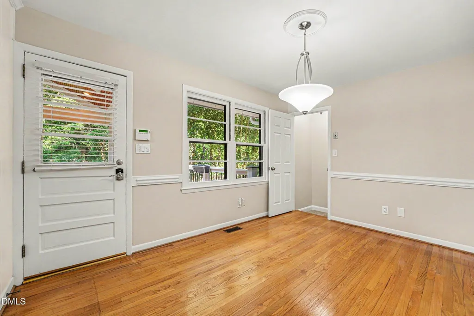
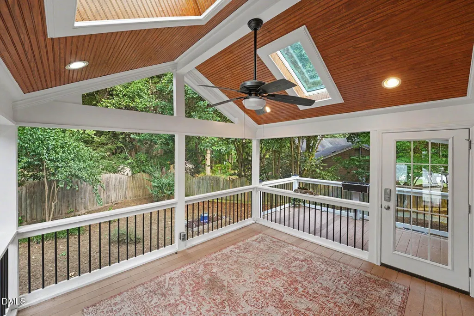
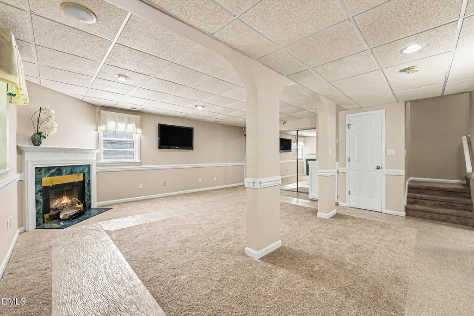
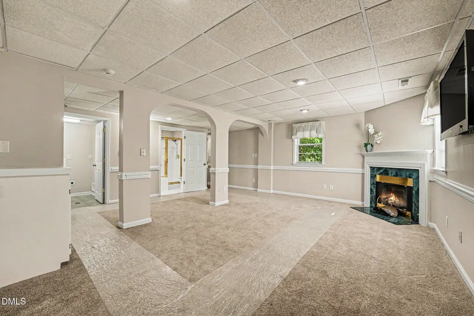
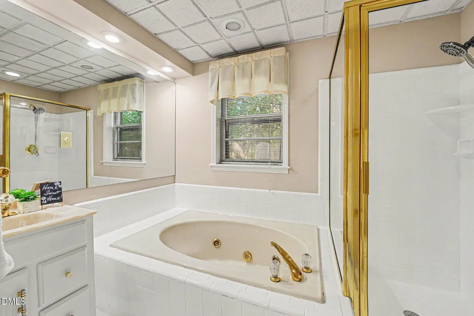
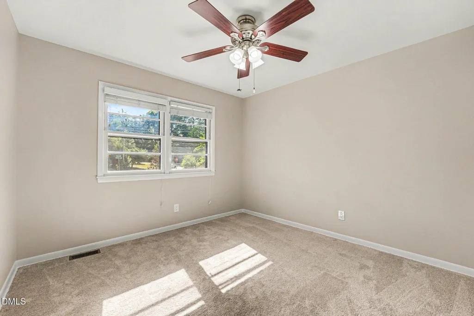
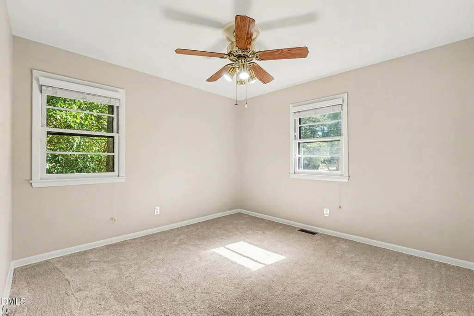
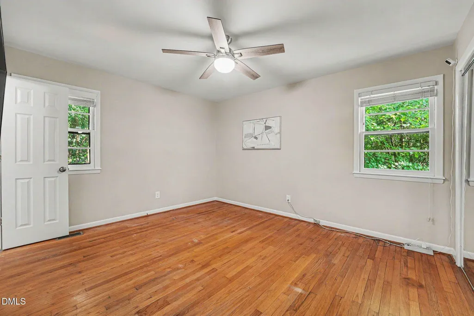
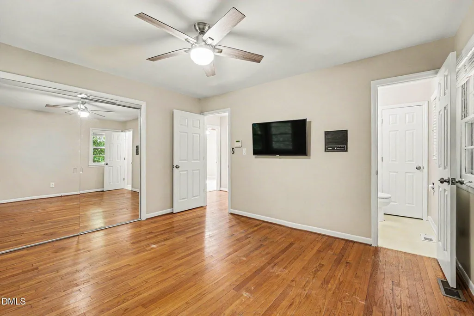
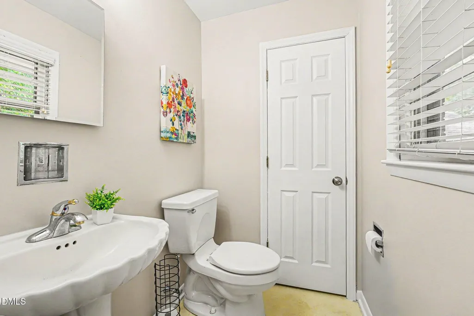
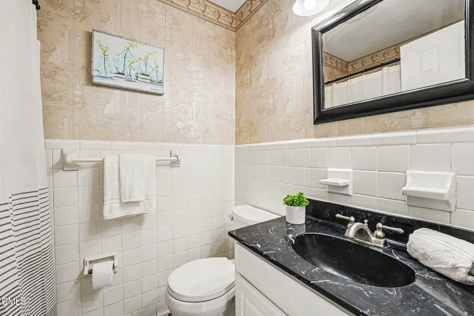
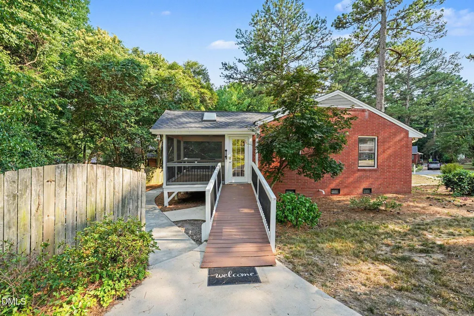
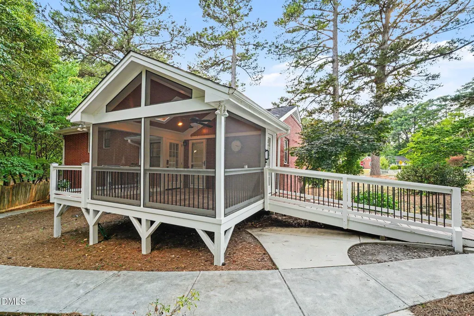
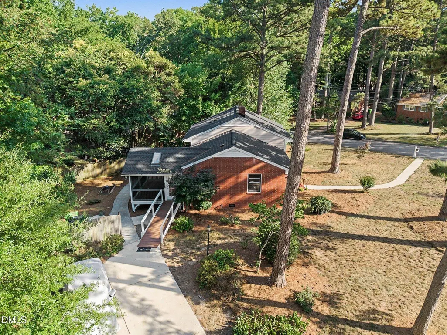
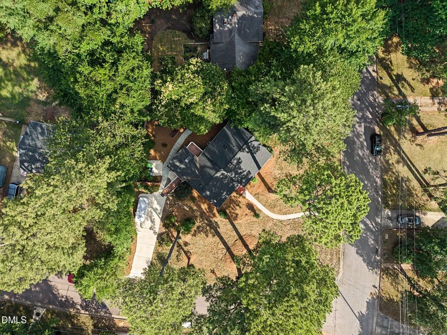
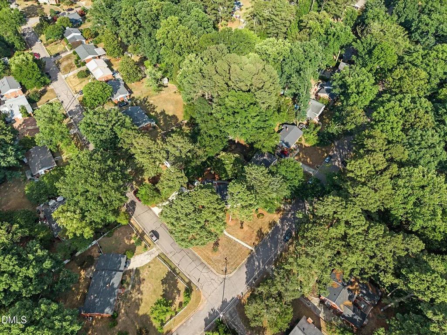
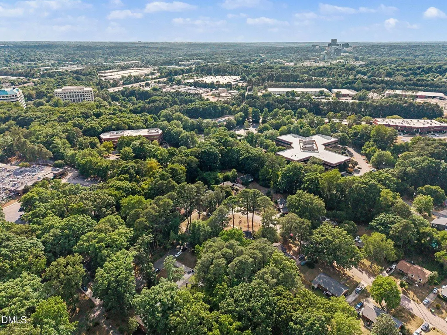
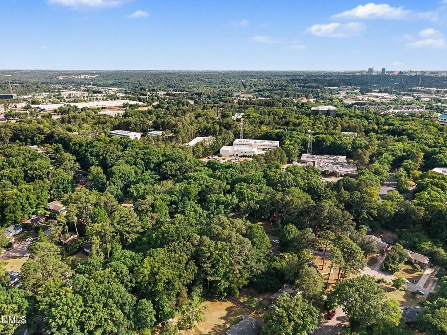
Move-in ready, this 4-bedroom, 2.5-bath home with a finished basement offers flexible living spaces, no HOA, and an unbeatable Midtown Raleigh location just minutes from the I-440 Beltline, Downtown Raleigh, North Hills, and Raleigh Iron Works. Situated on a large corner lot of nearly a quarter acre, this beautifully updated home combines privacy, convenience, and functionality. The thoughtfully updated interior features fresh neutral paint throughout, new carpeting, updated lighting and electrical fixtures, new interior and screen doors, and a refreshed kitchen with white cabinetry, granite countertops, a stylish glass tile backsplash, and a new stainless steel dishwasher. Hardwood flooring carries through the primary bedroom, which includes a private ensuite half bath and a spacious linen closet with the potential to convert into a walk-in shower. Outdoor living is a standout feature of this home, offering an elevated screened porch and adjacent side deck with low-maintenance TREX® composite decking—ideal for grilling, gardening, morning coffee, evening sunsets, or weekend entertaining. The fenced backyard, expansive patio, and mature setting create a private outdoor retreat designed for year-round enjoyment. Additional major updates include a brand-new GAF architectural algae-resistant shingle roof (2026) with a transferable lifetime warranty, replaced ductwork, an updated HVAC system, and a hard-wired security system for added peace of mind. The finished lower level provides incredible flexibility and lives like a potential fourth bedroom, guest suite, or multigenerational living space with its own private side entrance. This level features a full bathroom with a jetted tub and separate tiled walk-in shower, cabinet plumbing for a future wet bar, a walk-in laundry room, a storage closet, and a structured wiring media panel. A marble-surround gas log fireplace creates a warm and inviting atmosphere, making the space ideal for a media room, recreation area, home office, or extended guest quarters. Two Samsung TVs convey with the home. With flexible living options, extensive updates, exceptional outdoor entertaining spaces, and one of Raleigh's most convenient locations, this home offers a rare opportunity to enjoy comfort, versatility, and the freedom of no HOA.
| Elementary School | Middle School | High School |
|---|---|---|
| Wake - Brentwood Elementary Elementary School | Wake - Centennial Campus Middle Middle School | Wake - Southeast Raleigh High High School |
| Price History | |
|---|---|
| 8/19/2026 | Listed $419,500 |
General Features
| Sewer | Public Sewer |
|---|---|
| Heating | Central,Fireplace Insert,Fireplace(s),Forced Air,Heat Pump |
| Cooling | Ceiling Fan(s),Central Air,Heat Pump |
| Roof | Shingle |
| Appliances | Cooktop,Dishwasher,Electric Cooktop,Oven,Range Hood,Stainless Steel Appliance(s) |
| Patio/Porch Features | Enclosed,Screened |
| Architectural Style | Traditional |
| Construction Materials | Brick |
| Year Built | 1961 |
| View | Neighborhood,Trees/Woods |
| Stories Count | 2 |
| Levels | Multi/Split |
| Property Subtype | Single Family Residence |
| Community Features | Suburban |
| County | Wake |
| New Construction | false |
| Property Type | Residential |
| HOA | false |
| Attached Garage | false |
| Subdivision Name | Brentwood |
| Facing Direction | Northwest |
| Garage Y/N | false |
| Total Rooms | 6 |
| Full Baths | 2 |
| Status | Pending |
| Directions | From I-440 take exit 11 Capital Blvd North, turn left on Brentwood Rd. At the traffic circle, take the exit onto Bardwell Rd. Turn left onto Glenridge Dr. Turn right onto Ward Rd. Destination will be on the right at the corner. |
| High School | Wake - Southeast Raleigh High |
| City | Raleigh |
| Senior Community Y/N | false |
| Open Parking Spaces | 3 |
| Lot Size Units | Acres |
| Lot Size Square Feet | 10454 |
| Elementary School | Wake - Brentwood Elementary |
| Tax Annual Amount | 2863.44 |
| Middle/Junior High School | Wake - Centennial Campus Middle |
| Virtual Tour | https://www.zillow.com/view-imx/6d26a2f3-867f-4e16-8181-c4d964eafb1e?initialViewType=pano&utm_source=dashboard |
| Structure Type | House,Site Built |
| Standard Status | Pending |
Interior Features
| Interior Amenities | Bathtub/Shower Combination,Ceiling Fan(s),Crown Molding,Open Floorplan,Recessed Lighting,Stone Counters,Whirlpool Tub |
|---|---|
| Basement | Crawl Space,Daylight,Finished,Interior Entry |
| Flooring | Carpet,Hardwood,Tile |
| Total Fireplaces | 1 |
| Fireplace Features | Basement,Insert |
| Common Walls | No Common Walls |
| Air Conditioning Y/N | true |
| Heating Y/N | true |
| Fireplace Y/N | true |
| Above Grade Finished Area | 1233 |
| Half Baths | 1 |
| Laundry Features | Inside,Washer Hookup |
| Total Bedrooms | 4 |
| Below Grade Finished Area | 609 |
| Total Baths | 3 |
Exterior Features
| Exterior Amenities | Rain Gutters |
|---|---|
| Parking Features | Concrete,Direct Access,Driveway,No Garage,Open,Paved,Private |
| Lot Features | Back Yard,Corner Lot,Front Yard |
| Water Source | Public |
| Lot Size Area | 0.24 |
| Foundation Details | Permanent,Crawlspace |
| Building Area Total | 1842 |
| Lot Dimensions | 20 x 101 x 91 x 105 x 87 |
| Lot Size Acres | 0.24 |
| Road Surface Type | Asphalt,Paved |
Amenities
- Foreclosure
- Views
- Short Sale
- New Construction
- Adult 55+
- Lease To Own
- No HOA Fees
- Furnished
- Primary On Main
- Air Conditioning
- Seller Finance
- Green
- Fixer Upper
- Horse
- Golf
- Fireplace
- Deck
- Garage
- Basement
- Pool
Property vs Single Family Average in 27604
Price
Year Built
In The Neighborhood
Fayetteville
$ 239,990
1108 Bingham Drive
Fayetteville, NC 28304
- Type
- Single Family
- Size
- 1,795 SqFt
- Rooms
- 3 Beds + 2 Baths

Fayetteville
$ 239,990
1108 Bingham Drive
Fayetteville, NC 28304
- Type
- Single Family
- Size
- 1,795 SqFt
- Rooms
- 3 Beds + 2 Baths
Raleigh
$ 299,000
3108 Brentwood Road
Raleigh, NC 27604
- Type
- Single Family
- Size
- 1,700 SqFt
- Rooms
- 3 Beds + 1 Baths
Raleigh
$ 399,900
3000 Brentwood Road
Raleigh, NC 27604
- Type
- Single Family
- Size
- 1,505 SqFt
- Rooms
- 3 Beds + 2 Baths
Fixer Upper
Raleigh
$ 335,000
3605 Ingram Drive
Raleigh, NC 27604
- Type
- Single Family
- Size
- 1,418 SqFt
- Rooms
- 3 Beds + 2 Baths
Raleigh
$ 419,900
3629 Allendale Drive
Raleigh, NC 27604
- Type
- Single Family
- Size
- 1,940 SqFt
- Rooms
- 4 Beds + 2 Baths
Raleigh
$ 397,000
2808 New Hope Church Road
Raleigh, NC 27604
- Type
- Single Family
- Size
- 1,500 SqFt
- Rooms
- 3 Beds + 3 Baths
Reduced
Raleigh
$ 319,900
3909 Old Creek Court
Raleigh, NC 27604
- Type
- Single Family
- Size
- 1,226 SqFt
- Rooms
- 3 Beds + 2 Baths
Reduced
Raleigh
$ 286,000
3533 Greywood Drive
Raleigh, NC 27604
- Type
- Single Family
- Size
- 1,200 SqFt
- Rooms
- 3 Beds + 2 Baths
Open House
Conover
$ 399,900
906 4th Street Ne
Conover, NC 28613
- Type
- Single Family
- Size
- 1,620 SqFt
- Rooms
- 3 Beds + 2 Baths

Reduced
Fayetteville
$ 119,500
1031 S Revere Street
Fayetteville, NC 28304
- Type
- Single Family
- Size
- 738 SqFt
- Rooms
- 2 Beds + 1 Baths
 The data relating to real estate on this web site comes in part from the Internet Data Exchange program of Hive MLS LLC, and is updated as of September 12, 2026 6:38 AM UTC All information is deemed reliable but not guaranteed and should be independently verified. All properties are subject to prior sale, change, or withdrawal. Neither listing broker(s) nor Costello Real Estate and Investments shall be responsible for any typographical errors, misinformation, or misprints, and shall be held totally
