
Open House Sun, Sep 13th 11:00 AM - 01:00 PM - Views

Address
105 Westbury Court, Chapel Hill, NC
Price
$ 600,000
Property Attributes
- ID#10186142
- TypeSingle Family
- Listing Status Active
- CountyOrange
- CityChapel Hill
- NeighborhoodSouthbridge
- Zip27516
- StyleTransitional
- Year Built1983
- Price$ 600,000
- Bedrooms3
- Full Bathrooms3
- Half Bathrooms1
- Sqr Footage2354
- Lot Size0.29 Acres
Data Source:
Triangle MLS (TMLS)
Property Description
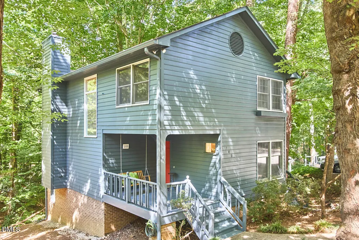
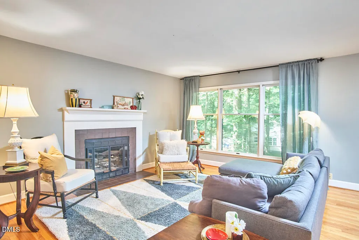
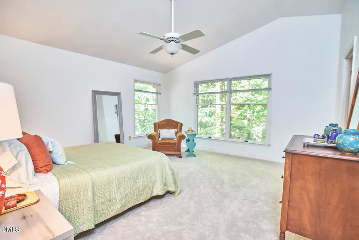
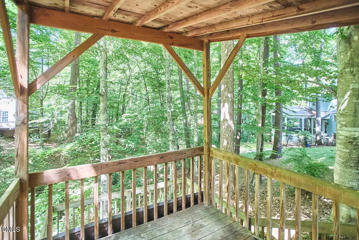
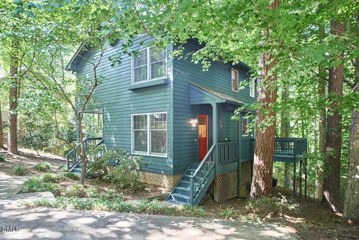
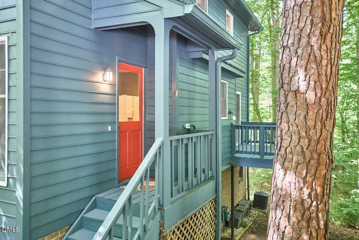
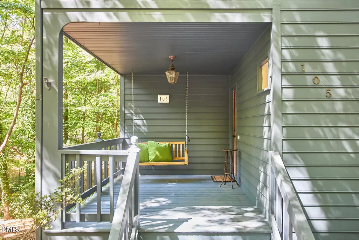
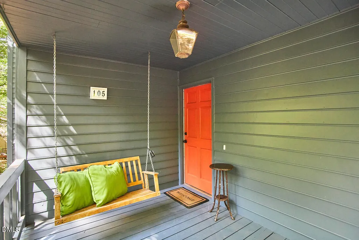
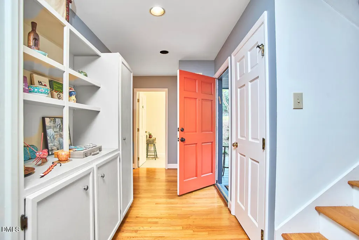
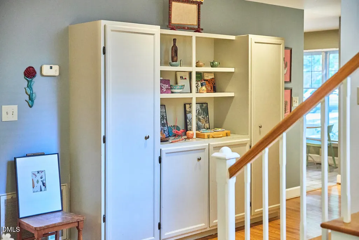
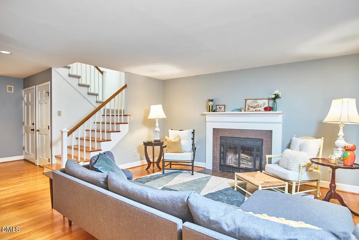
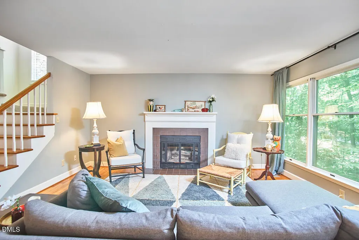
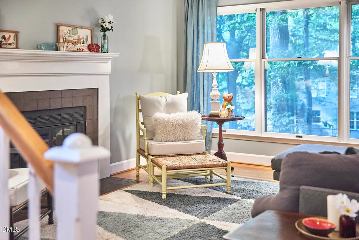
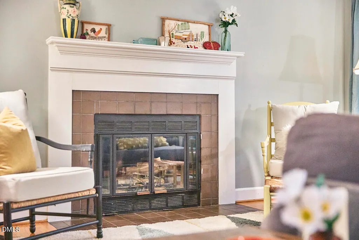
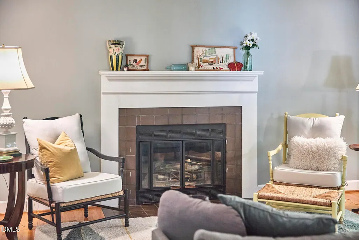
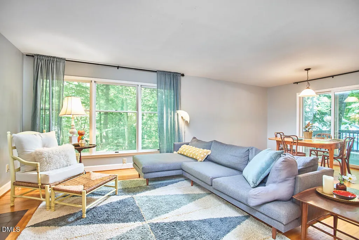
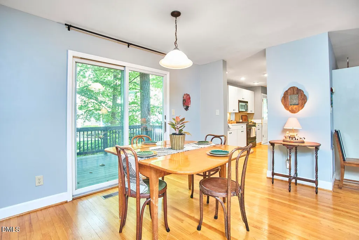
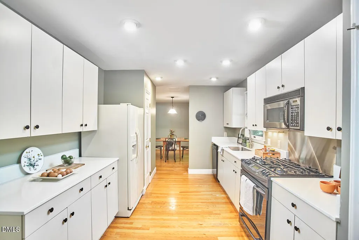
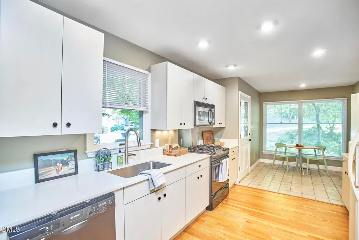
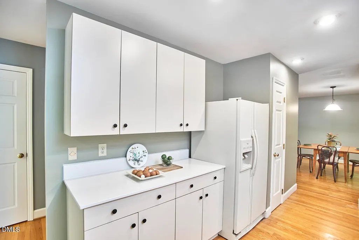
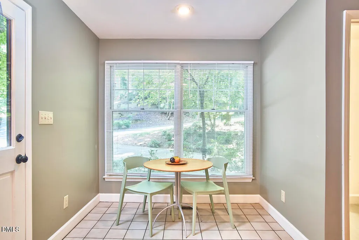
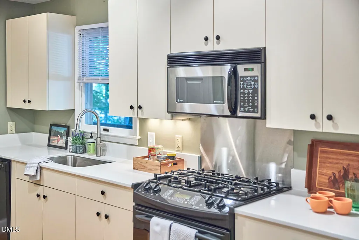
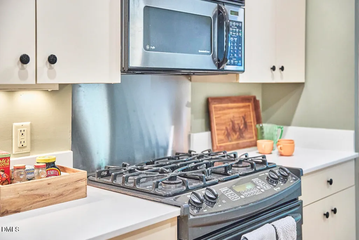
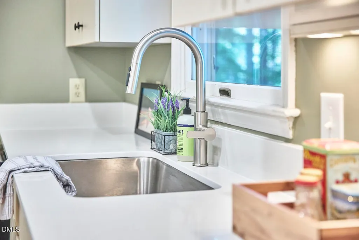
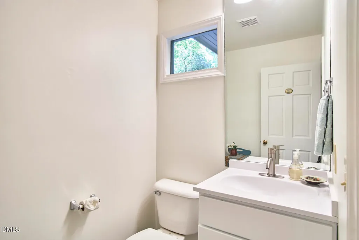
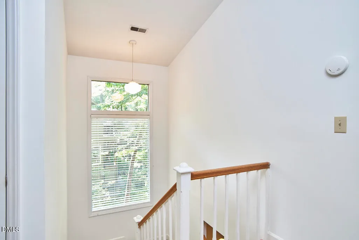
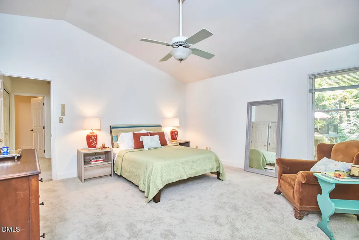
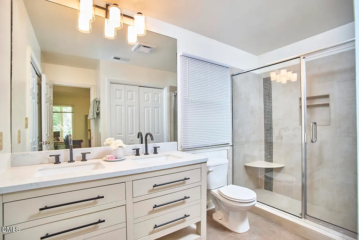
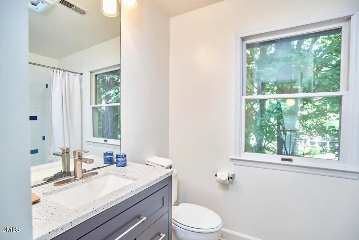
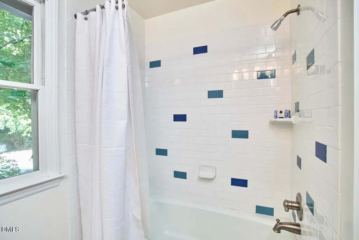
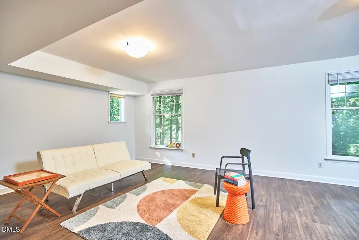
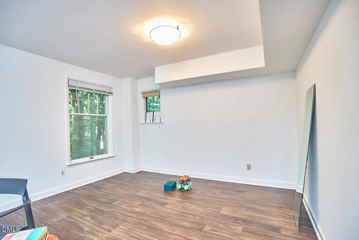
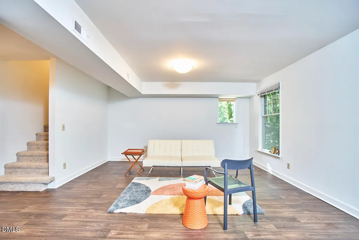
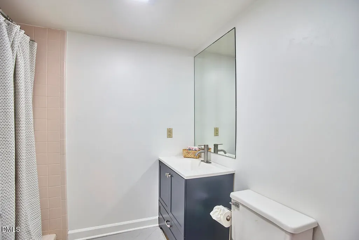
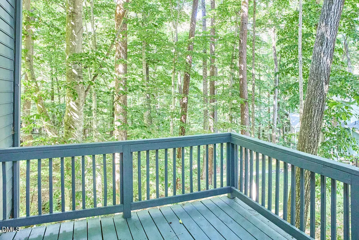
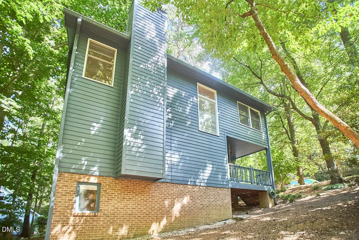
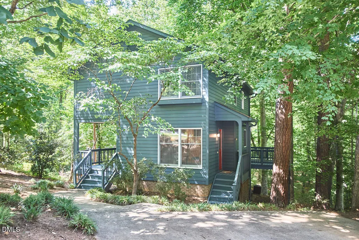
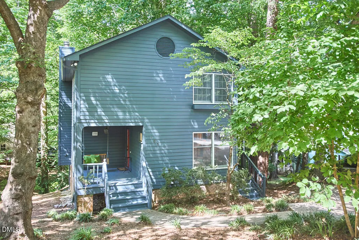
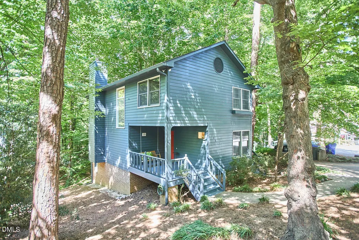
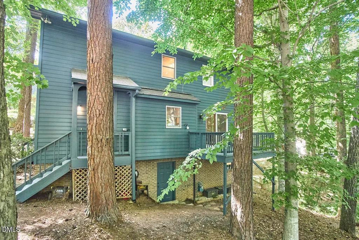
Treehouse Living in Southbridge | Walk to Bus Line & Trails Nestled in Chapel Hill's sought-after Southbridge neighborhood, this 3-bedroom, 3.5-bath home offers serene woodland views with unmatched convenience—located less than 700 feet from the campus bus line and minutes from UNC Hospitals, Southern Village, and top-rated Chapel Hill-Carrboro schools. Main Level Highlights: • Light-filled living space with solid hardwood floors, wood-burning fireplace, and custom built-ins • Kitchen featuring quartz countertops, smooth flow into dining area, and direct access to an expansive deck • Two covered porches, including a porch swing overlooking mature hardwoods Upper & Lower Levels: • Top Floor: Vaulted primary suite with oversized windows, double vanity, and walk-in shower • Lower Level Flex Suite: Walk-out daylight basement with private exterior entrance, full bath, and storage space equipped for a potential kitchenette (ideal for in-law suite, home office, or media room) • Fresh interior/exterior paint and brand-new carpet throughout! Direct access to nearby trail networks leading to Merritt's Pasture and Fan Branch Trail. Enjoy low HOA fees ($75/yr) in an established, peaceful setting.
| Elementary School | Middle School | High School |
|---|---|---|
| Chapel Hill Carrboro - Northside Elementary School Elementary School | Chapel Hill Carrboro - Grey Culbreth Middle School Middle School | Chapel Hill Carrboro - Carrboro High School High School |
| Price History | |
|---|---|
| 8/19/2026 | Listed $600,000 |
General Features
| Sewer | Public Sewer |
|---|---|
| Heating | Fireplace(s),Forced Air,Gas Pack,Natural Gas |
| Cooling | Ceiling Fan(s),Central Air,Electric |
| Utilities | Cable Available,Electricity Connected,Natural Gas Connected,Sewer Connected,Water Connected |
| Roof | Shingle |
| Appliances | Dishwasher,Dryer,Free-Standing Refrigerator,Gas Range,Gas Water Heater,Microwave,Range,Refrigerator,Washer,Washer/Dryer |
| Zoning | R-2 |
| HOA Fee | 8.3 |
| Association Fee Includes | None |
| Patio/Porch Features | Covered,Deck,Front Porch,Porch,Side Porch |
| Architectural Style | Transitional |
| Construction Materials | Brick,Masonite |
| Year Built | 1983 |
| View | Creek/Stream,Forest,Trees/Woods |
| Stories Count | 3 |
| Levels | Three Or More,Two |
| Property Subtype | Single Family Residence |
| Assoc Fee Paid Per | Annually |
| County | Orange |
| New Construction | false |
| Property Type | Residential |
| HOA | true |
| Attached Garage | false |
| Subdivision Name | Southbridge |
| Garage Y/N | false |
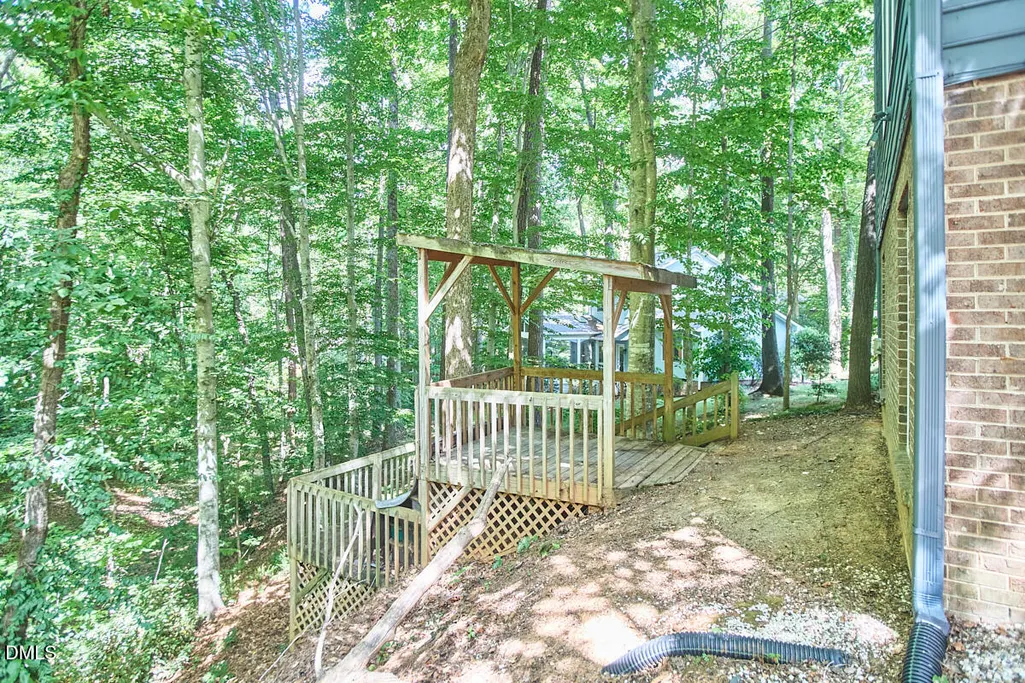
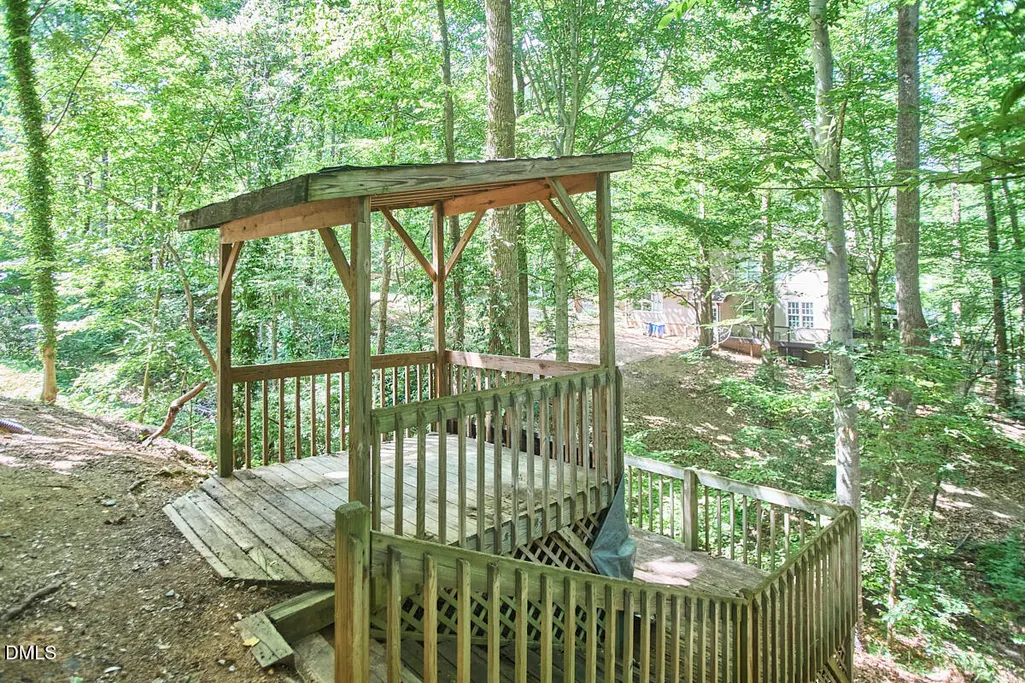
| Other Structures | Gazebo,Pergola |
| Total Rooms | 8 |
| Full Baths | 3 |
| Status | Active |
| Directions | 15-501 South from Chapel Hill. Turn R on Culbreth Rd. Turn R on Southbridge. Turn R on Westbury Ct. House in cul de sac on L. |
| High School | Chapel Hill Carrboro - Carrboro High School |
| City | Chapel Hill |
| Senior Community Y/N | false |
| Lot Size Units | Acres |
| Lot Size Square Feet | 12632 |
| Carport Y/N | false |
| Elementary School | Chapel Hill Carrboro - Northside Elementary School |
| Tax Annual Amount | 7828.96 |
| Middle/Junior High School | Chapel Hill Carrboro - Grey Culbreth Middle School |
| Structure Type | Site Built |
| Standard Status | Active |
Interior Features
| Interior Amenities | Bathtub/Shower Combination,Built-in Features,Cathedral Ceiling(s),Ceiling Fan(s),Double Vanity,Eat-in Kitchen,High Ceilings,High Speed Internet,Living/Dining Room Combination,Quartz Counters,Recessed Lighting,Smooth Ceilings,Stone Counters,Vaulted Ceiling(s),Walk-In Shower |
|---|---|
| Basement | Bath/Stubbed,Crawl Space,Daylight,Exterior Entry,Finished,Full,Heated,Interior Entry,Walk-Out Access |
| Flooring | Carpet,Hardwood,Luxury Vinyl,Tile,Wood |
| Total Fireplaces | 1 |
| Fireplace Features | Glass Doors,Living Room,Wood Burning |
| Common Walls | No Common Walls |
| Air Conditioning Y/N | true |
| Heating Y/N | true |
| Window Features | Screens |
| Fireplace Y/N | true |
| Above Grade Finished Area | 1681.6 |
| Half Baths | 1 |
| Laundry Features | Inside,Laundry Closet,Upper Level,Washer Hookup |
| Total Bedrooms | 3 |
| Below Grade Finished Area | 672.4 |
| Above Grade Finished Area Source | Appraiser |
| Total Baths | 4 |
Exterior Features
| Exterior Amenities | Rain Gutters |
|---|---|
| Fencing | None |
| Parking Features | Concrete,Off Street,Parking Pad,Side By Side |
| Lot Features | Gentle Sloping,Hardwood Trees,Many Trees,Sloped,Steep Slope,Wooded |
| Water Source | Public |
| Lot Size Area | 0.29 |
| Foundation Details | Crawlspace |
| Building Area Total | 2354 |
| Lot Size Acres | 0.29 |
| Road Surface Type | Asphalt |
| Road Frontage Type | City Street |
Amenities
- Foreclosure
- Views
- Short Sale
- New Construction
- Adult 55+
- Lease To Own
- No HOA Fees
- Furnished
- Primary On Main
- Air Conditioning
- Seller Finance
- Green
- Fixer Upper
- Horse
- Golf
- Fireplace
- Deck
- Garage
- Basement
- Pool
Property vs Single Family Average in 27516
Price
Year Built


 The data relating to real estate on this web site comes in part from the Internet Data Exchange program of Hive MLS LLC, and is updated as of September 12, 2026 6:38 AM UTC All information is deemed reliable but not guaranteed and should be independently verified. All properties are subject to prior sale, change, or withdrawal. Neither listing broker(s) nor Costello Real Estate and Investments shall be responsible for any typographical errors, misinformation, or misprints, and shall be held totally
