
Views
Address
6 Burnwood Place, Chapel Hill, NC
Price
$ 465,000
Property Attributes
- ID#10186525
- TypeSingle Family
- Listing Status Active Under Contract
- CountyDurham
- CityChapel Hill
- NeighborhoodFalconbridge
- Zip27517
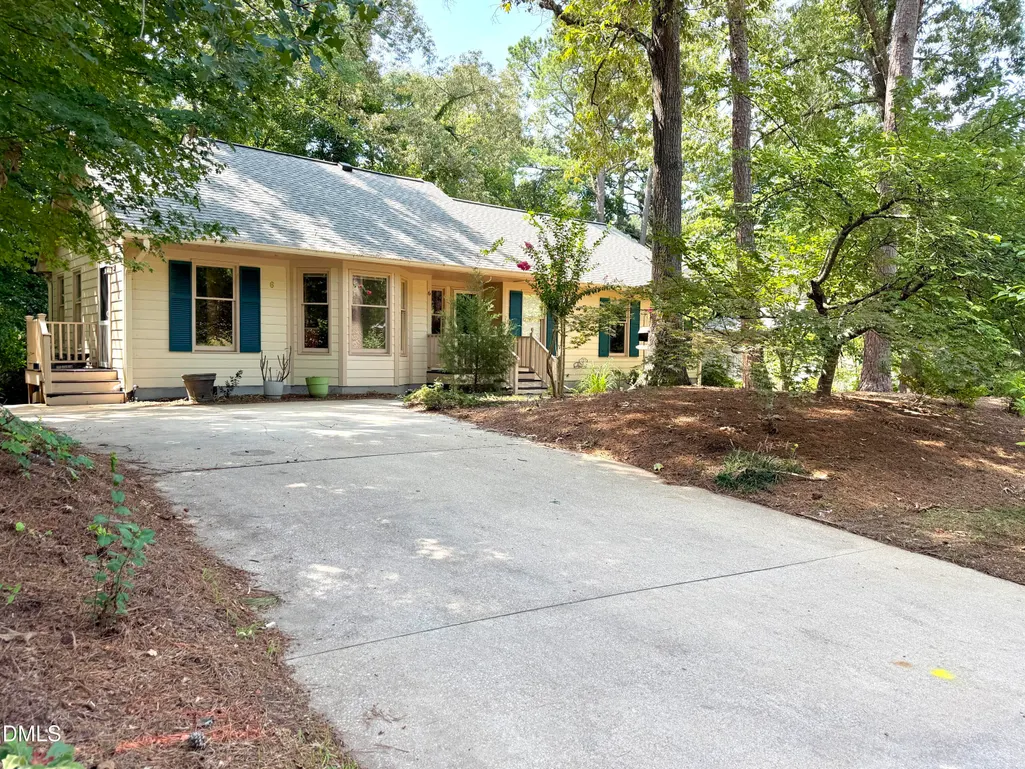
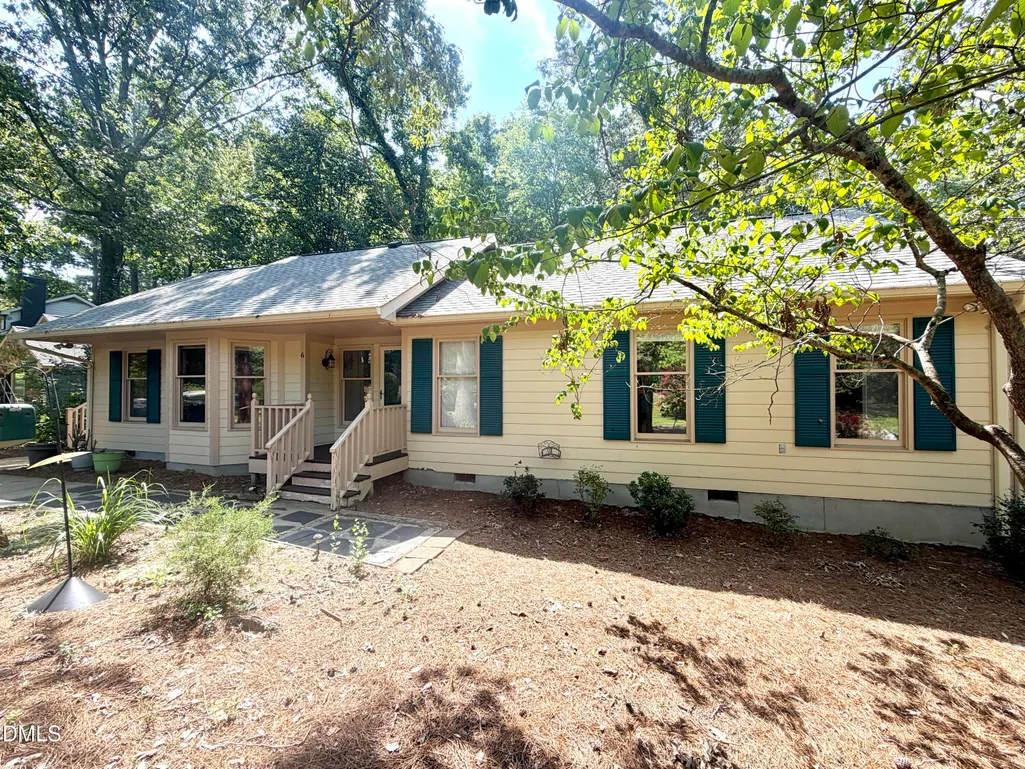
- StyleRanch
- Year Built1983
- Price$ 465,000
- Bedrooms3
- Full Bathrooms2
- Half Bathrooms0
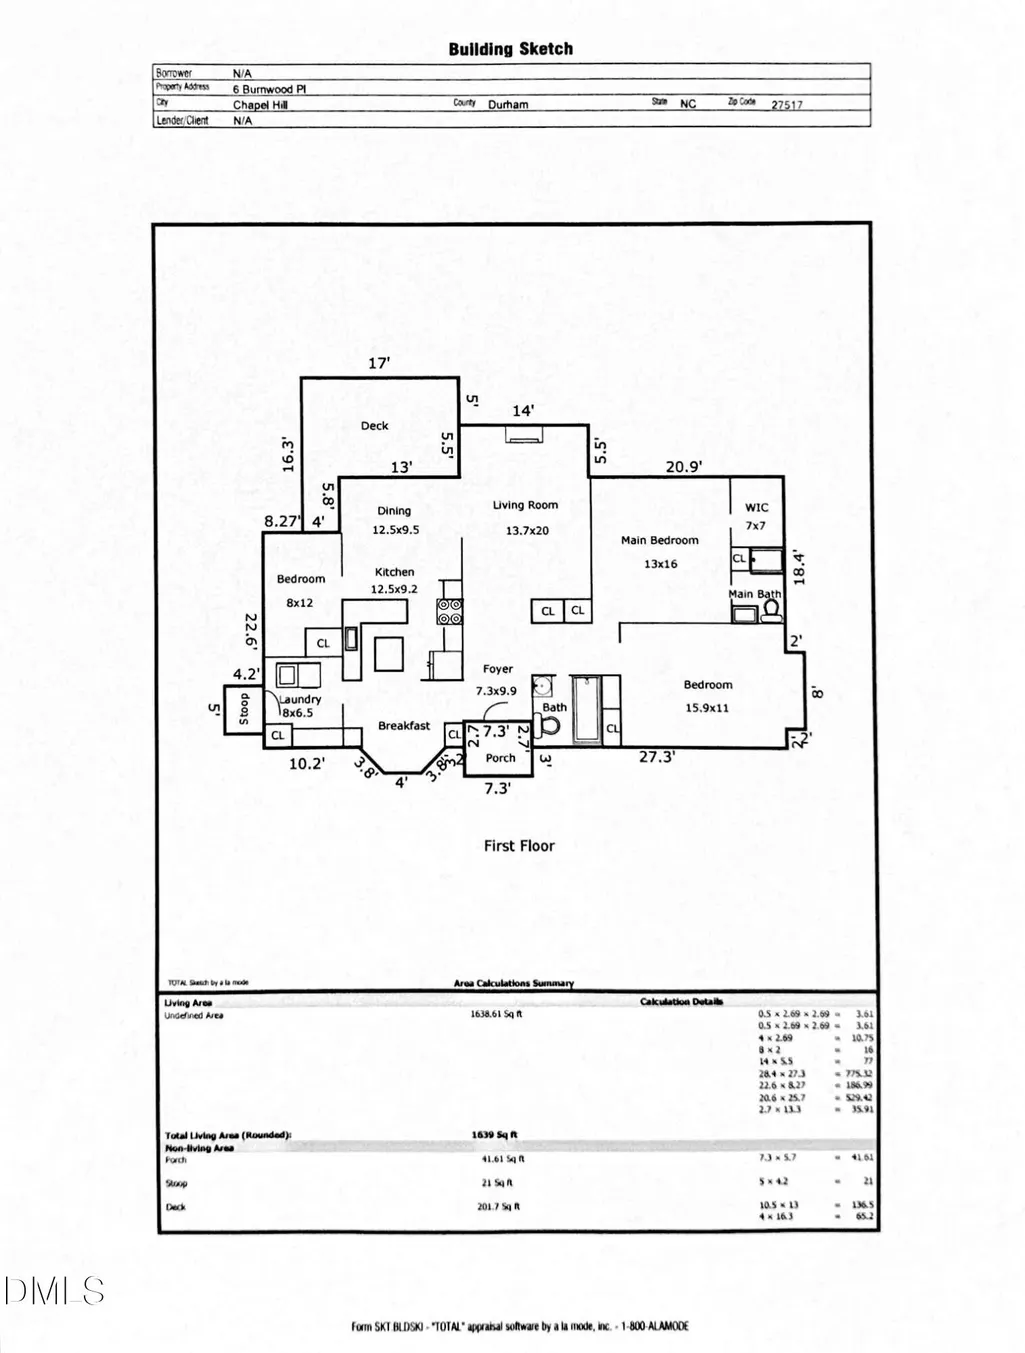
- Sqr Footage1639
- Lot Size0.29 Acres
Data Source:
Triangle MLS (TMLS)
Property Description
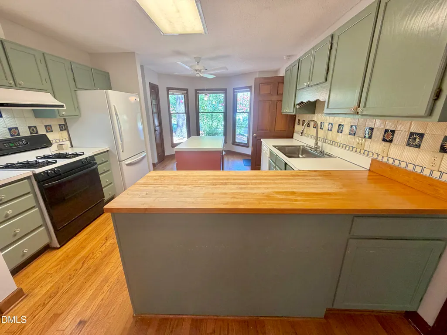
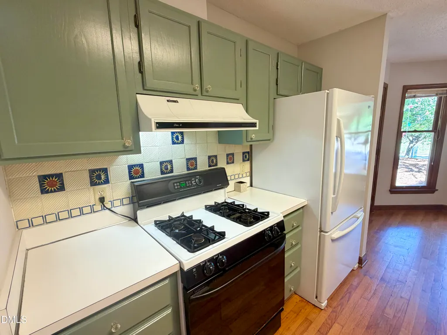
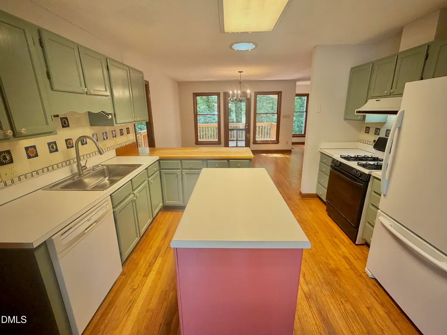
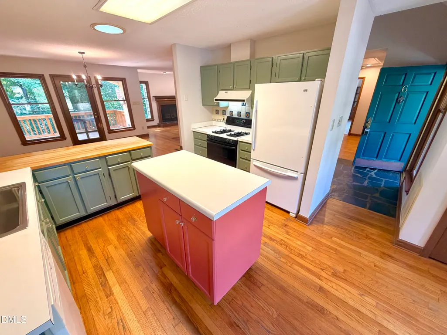
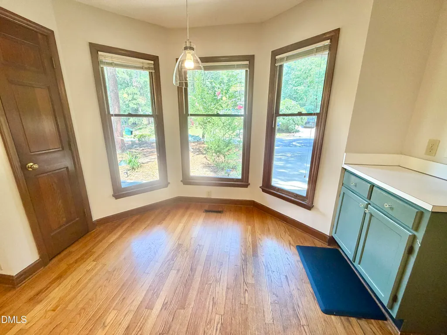
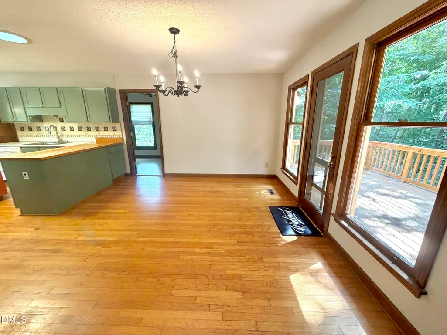
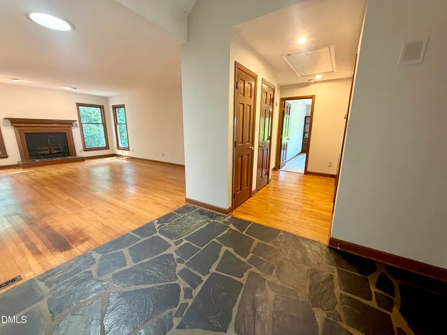
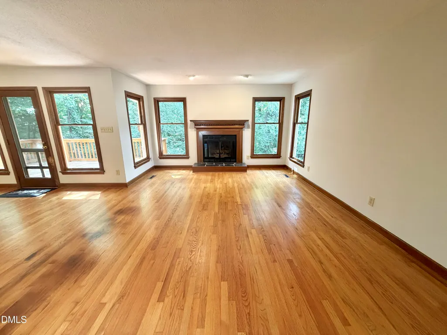
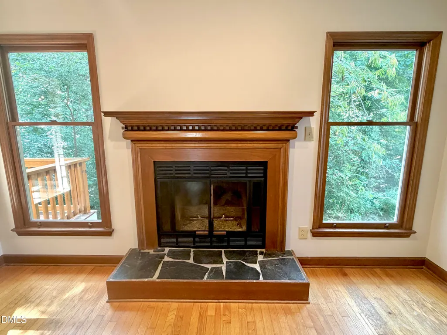
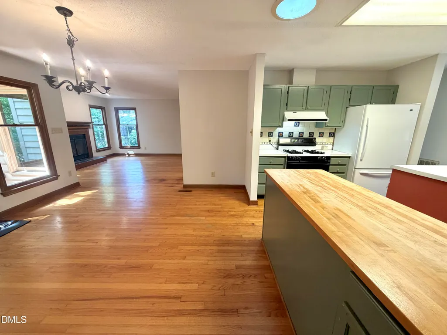
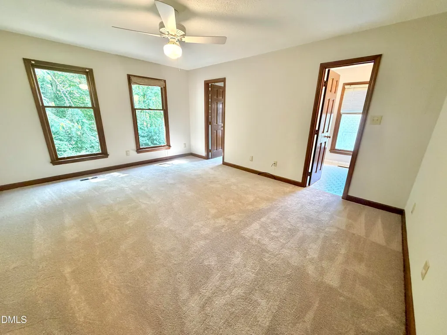
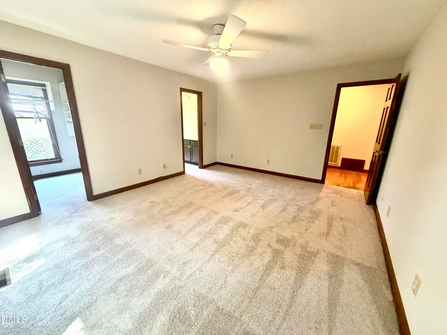
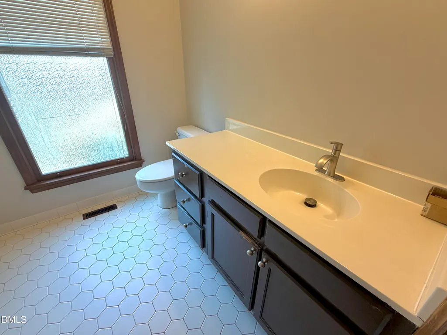
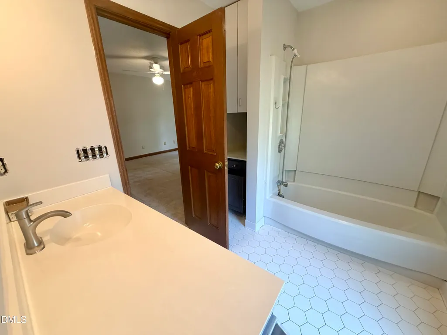
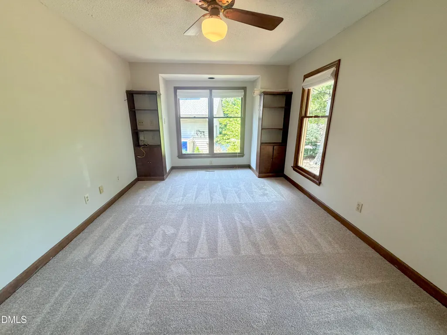
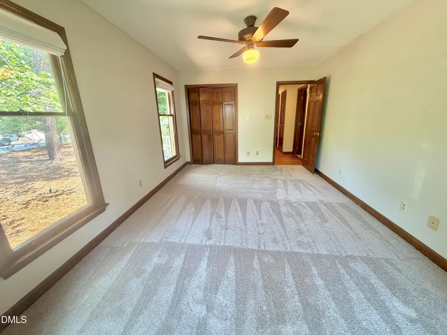
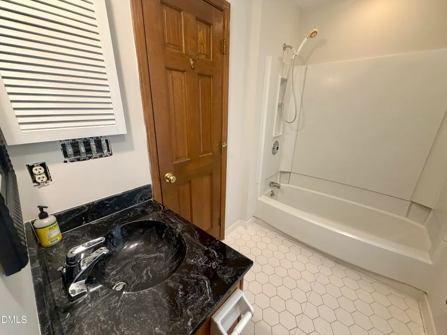
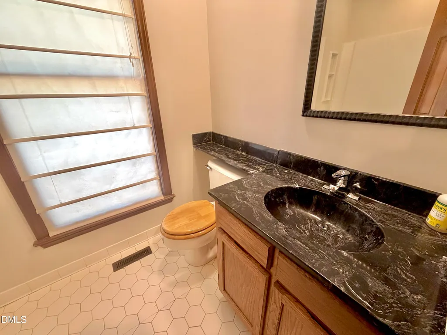
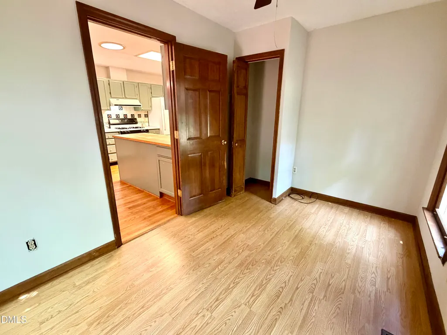
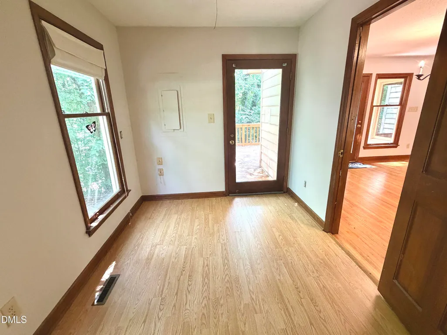
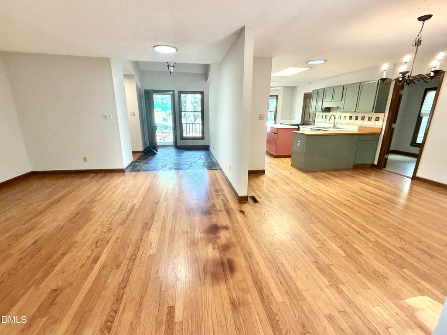
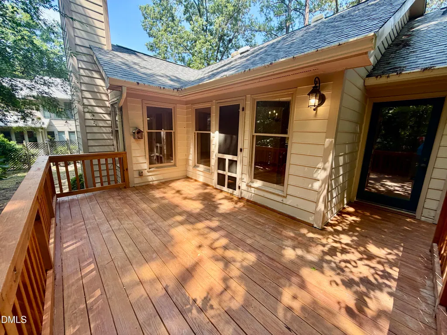
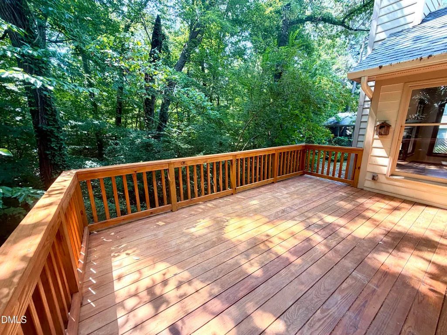
Charming one level home in Falconbridge with natural views and privacy on a quiet street with great neighbors. The home designed as a 2 bedroom has a 3rd room that could easily be bedroom 3 with a entrance to the outside. Deck recently rebuilt, new carpet, fresh paint same owner occupied for over 20 year it's ready for it's next chapter as a starter home or one level downsize! Roof replaced 2024, Gas pack 2022.
| Elementary School | Middle School | High School |
|---|---|---|
| Durham - Creekside Elementary Elementary School | Durham - Sherwood Githens Middle Middle School | Durham - Charles E Jordan Sr High School High School |
| Price History | |
|---|---|
| 8/25/2026 | Listed $465,000 |
General Features
| Sewer | Public Sewer |
|---|---|
| Heating | Fireplace(s),None |
| Cooling | Ceiling Fan(s),Central Air,Gas Pack |
| Utilities | Electricity Connected,Natural Gas Connected,Sewer Connected,Water Connected |
| Roof | Architectural Shingle,Shingle |
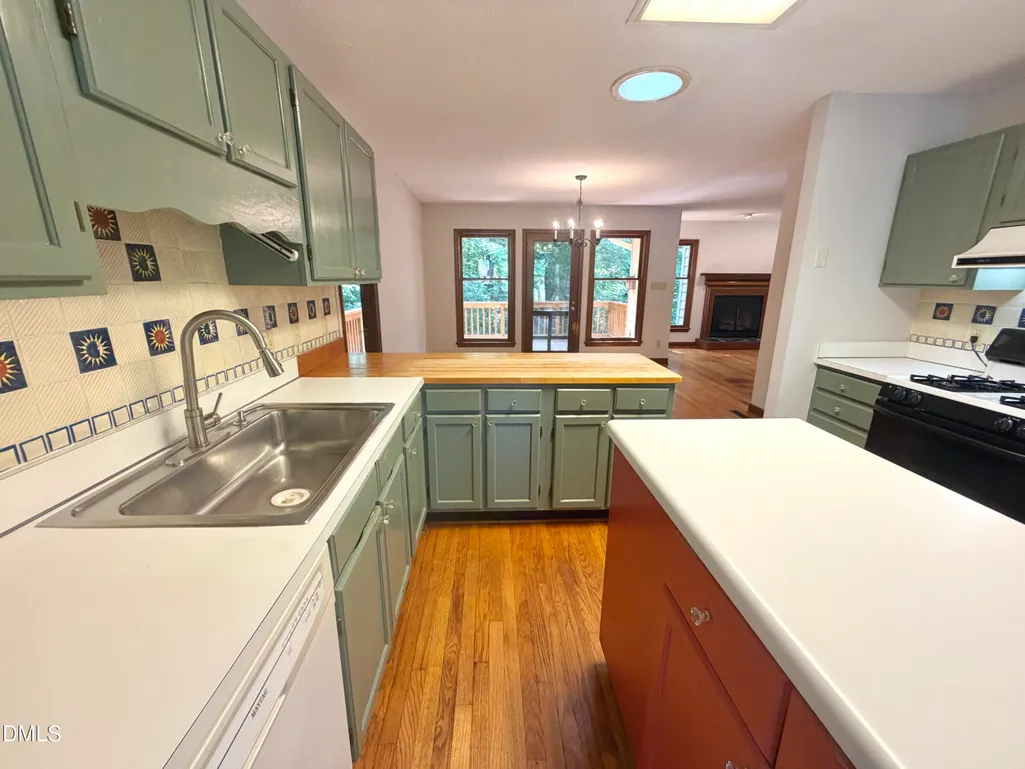
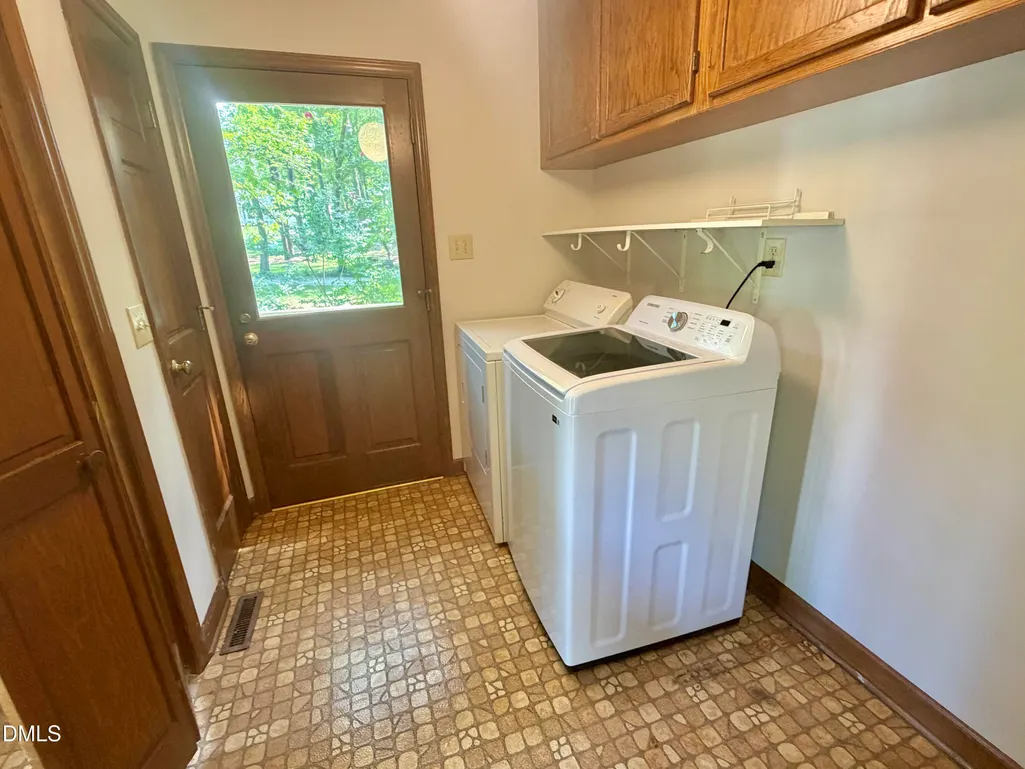
| Appliances | Dishwasher,Disposal,Dryer,Free-Standing Gas Range,Free-Standing Range,Free-Standing Refrigerator,Gas Range,Range,Range Hood,Refrigerator,Washer,Washer/Dryer |
| Zoning | R-10 |
| HOA Fee | 50 |
| Association Fee Includes | None |
| Patio/Porch Features | Deck,Front Porch,Rear Porch |
| Architectural Style | Ranch |
| Construction Materials | Lap Siding,Masonite |
| Year Built | 1983 |
| View | Forest,Trees/Woods |
| Levels | One |
| Property Subtype | Single Family Residence |
| Community Features | Clubhouse,Lake,Pool |
| Assoc Fee Paid Per | Annually |
| County | Durham |
| New Construction | false |
| Property Type | Residential |
| HOA | true |
| Attached Garage | false |
| Subdivision Name | Falconbridge |
| Garage Y/N | false |
| Total Rooms | 8 |
| Full Baths | 2 |
| Status | Active Under Contract |
| Directions | From Hwy 54 take Huntingridge Rd to a right on Falconbridge Left on Burnwood house on the right |
| High School | Durham - Charles E Jordan Sr High School |
| City | Chapel Hill |
| Senior Community Y/N | false |
| Lot Size Units | Acres |
| Lot Size Square Feet | 12632 |
| Elementary School | Durham - Creekside Elementary |
| Tax Annual Amount | 4386.7 |
| Middle/Junior High School | Durham - Sherwood Githens Middle |
| Structure Type | House,Site Built |
| Standard Status | Pending |
Interior Features
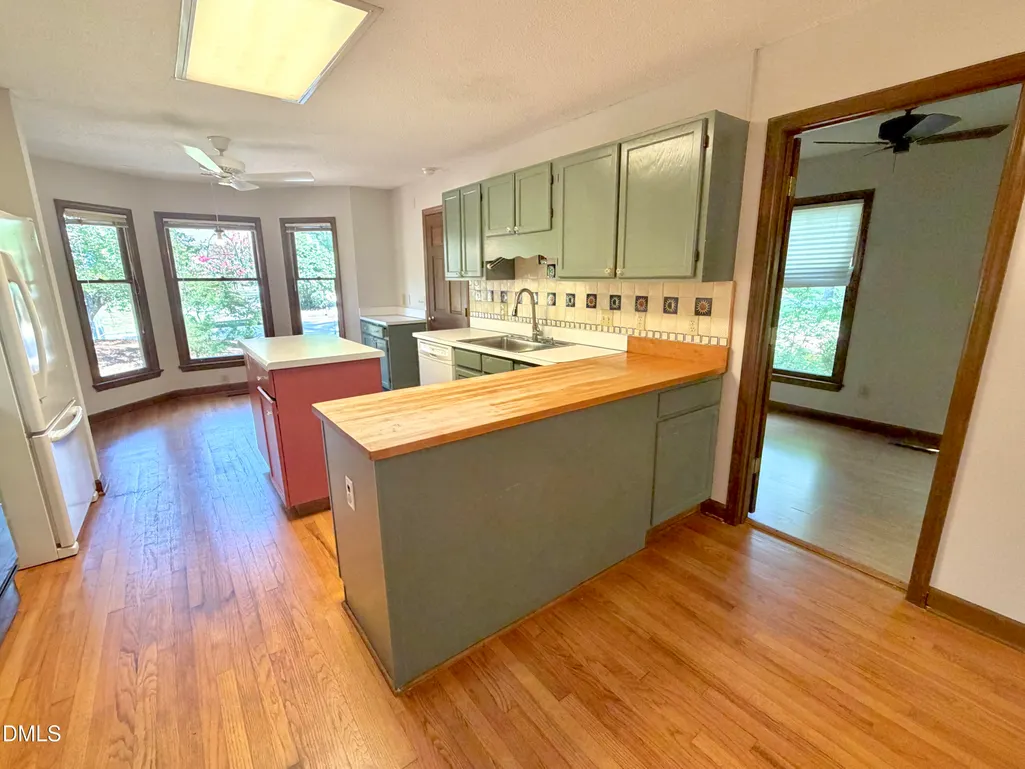
| Interior Amenities | Bathtub/Shower Combination,Built-in Features,Ceiling Fan(s),Chandelier,Kitchen Island,Laminate Counters,Open Floorplan,Primary Downstairs,Recessed Lighting,Solar Tube(s) |
|---|---|
| Flooring | Carpet,Hardwood,Stone,Tile,Vinyl,Wood |
| Fireplace Features | Gas,Glass Doors,Living Room,Raised Hearth |
| Common Walls | No Common Walls |
| Air Conditioning Y/N | true |
| Heating Y/N | false |
| Fireplace Y/N | true |
| Above Grade Finished Area | 1639 |
| Laundry Features | Inside,Laundry Room |
| Total Bedrooms | 3 |
| Above Grade Finished Area Source | Appraiser |
| Total Baths | 2 |
Exterior Features
| Exterior Amenities | Rain Gutters |
|---|---|
| Parking Features | Concrete,Driveway,Parking Pad |
| Lot Features | Front Yard,Gentle Sloping,Hardwood Trees,Sloped,Wooded |
| Water Source | Public |
| Lot Size Area | 0.29 |
| Foundation Details | Concrete Perimeter,Raised,Crawlspace |
| Spa | false |
| Building Area Total | 1639 |
| Lot Size Acres | 0.29 |
| Road Surface Type | Asphalt |
| Road Frontage Type | City Street |
| Horse Y/N | false |
Amenities
- Foreclosure
- Views
- Short Sale
- New Construction
- Adult 55+
- Lease To Own
- No HOA Fees
- Furnished
- Primary On Main
- Air Conditioning
- Seller Finance
- Green
- Fixer Upper
- Horse
- Golf
- Fireplace
- Deck
- Garage
- Basement
- Pool
Property vs Single Family Average in 27517
Price
Year Built
In The Neighborhood
Open House
Chapel Hill
$ 669,900
6929 Knotty Pine Drive
Chapel Hill, NC 27517
- Type
- Single Family
- Size
- 2,374 SqFt
- Rooms
- 4 Beds + 2.5 Baths

Views
Chapel Hill
$ 534,000
6914 Falconbridge Road
Chapel Hill, NC 27517
- Type
- Single Family
- Size
- 1,523 SqFt
- Rooms
- 3 Beds + 2 Baths
Open House
Chapel Hill
$ 628,000
6810 Falconbridge Road
Chapel Hill, NC 27517
- Type
- Single Family
- Size
- 2,427 SqFt
- Rooms
- 3 Beds + 2.5 Baths
 Canopy MLS® Copyright ©2026 All rights reserved.
 The data relating to real estate on this web site comes in part from the Internet Data Exchange program of Hive MLS LLC, and is updated as of September 13, 2026 5:54 AM UTC All information is deemed reliable but not guaranteed and should be independently verified. All properties are subject to prior sale, change, or withdrawal. Neither listing broker(s) nor Costello Real Estate and Investments shall be responsible for any typographical errors, misinformation, or misprints, and shall be held totally
