
Price Reduction - Golf Course
Address
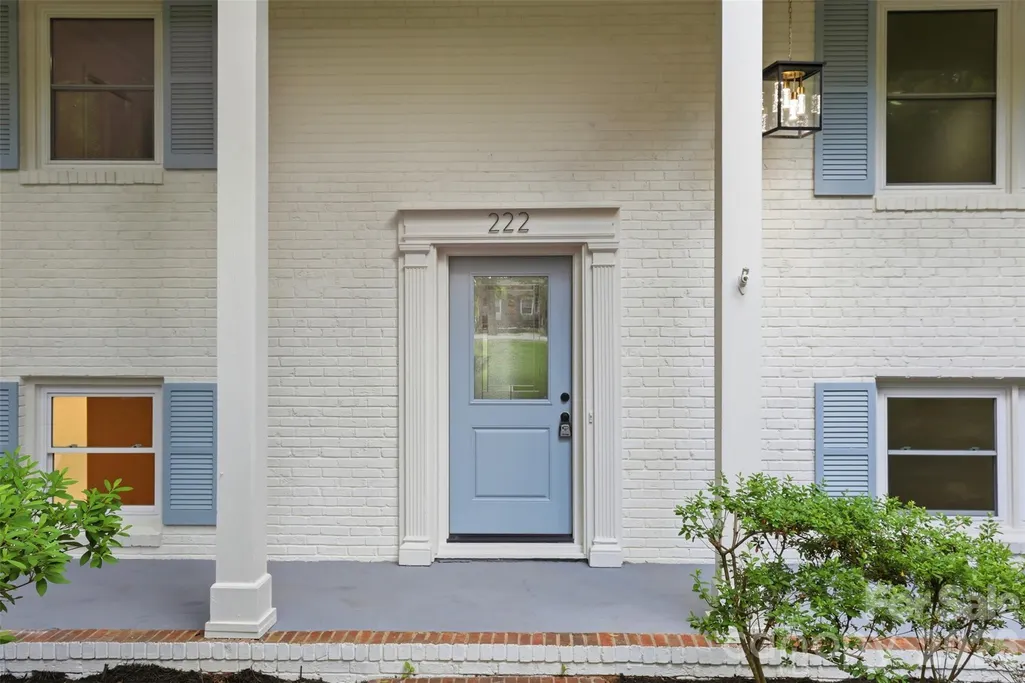
222 Sherwood Circle, Rock Hill, SC
Price
$ 420,000
Property Attributes
- ID#4383917
- TypeSingle Family
- Listing Status Active
- CountyYORK
- CityRock Hill
- AreaYork County
- NeighborhoodCountry Club Estates
- Zip29730
- StyleColonial
- Year Built1969
- Price$ 420,000
- Bedrooms4
- Full Bathrooms2
- Half Bathrooms0
- Sqr Footage2200
- Lot Size0.46 Acres
Data Source:
Canopy MLS
Property Description
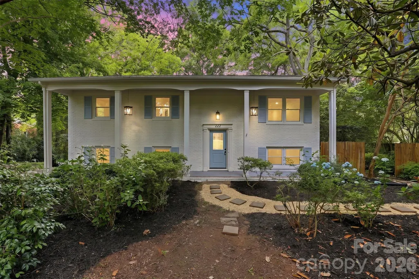
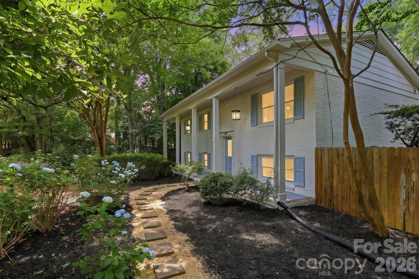
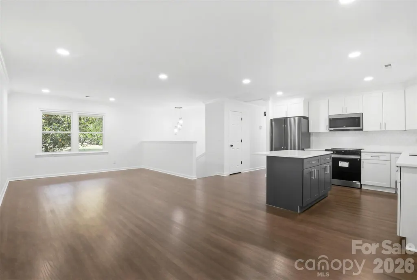
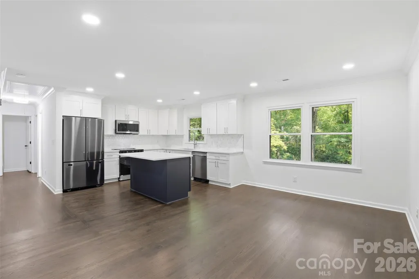
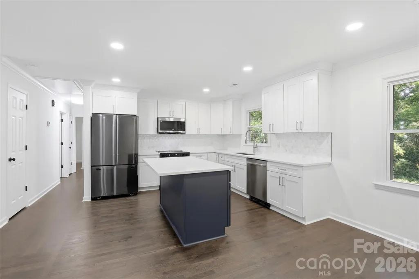
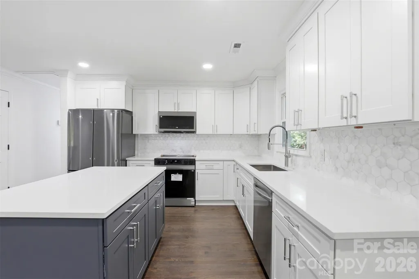
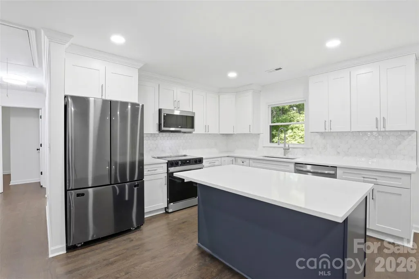
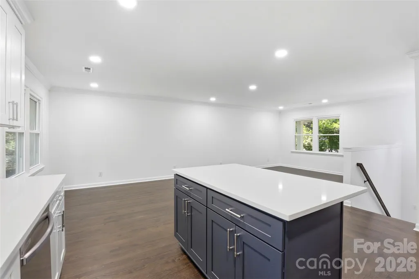
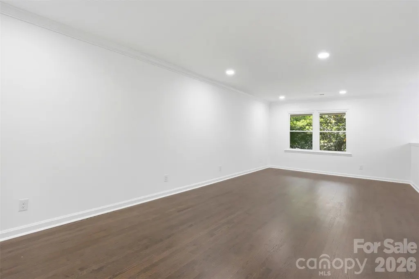
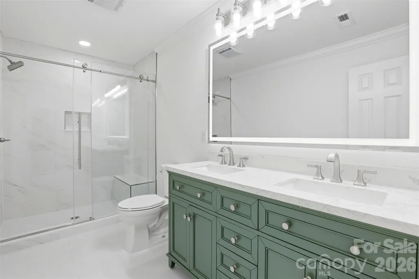
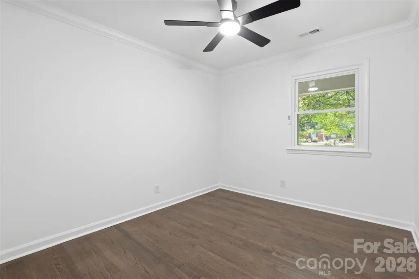
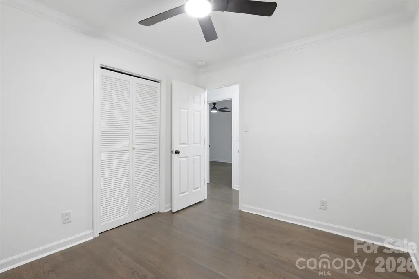
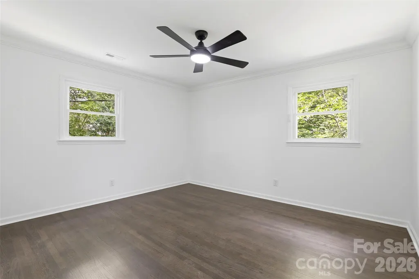
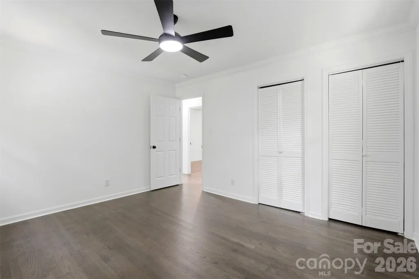
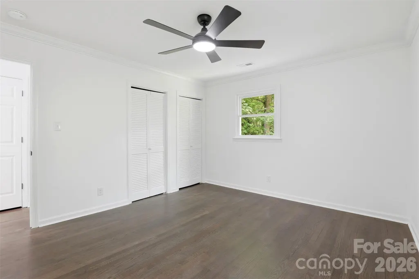
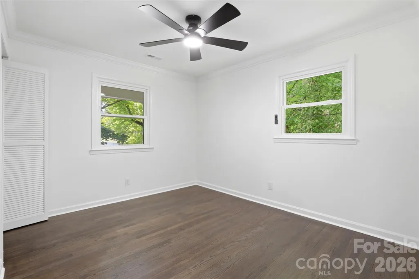
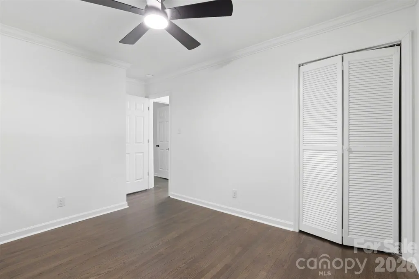
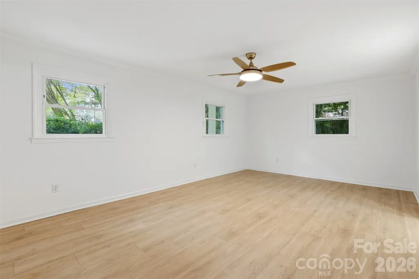
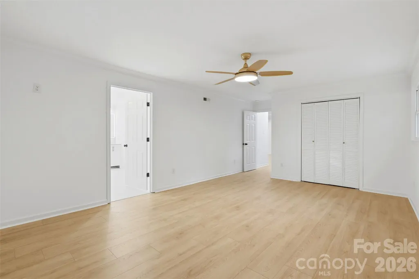
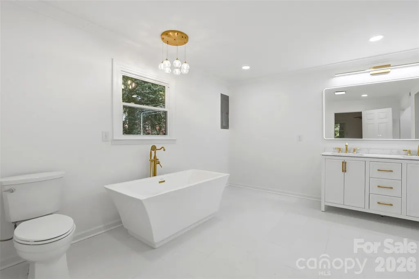
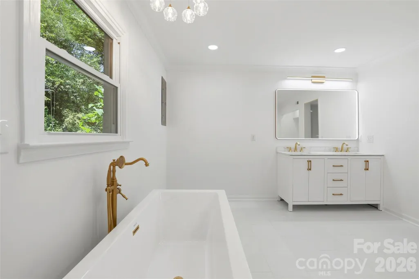
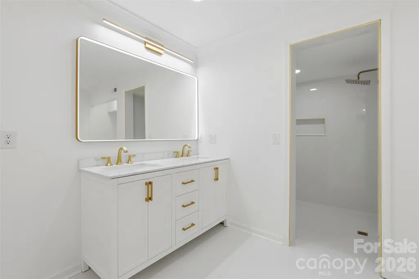
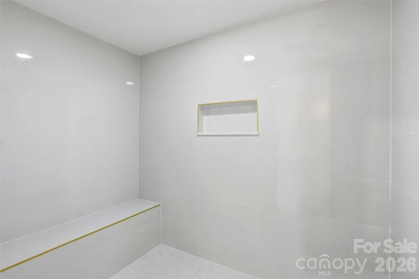
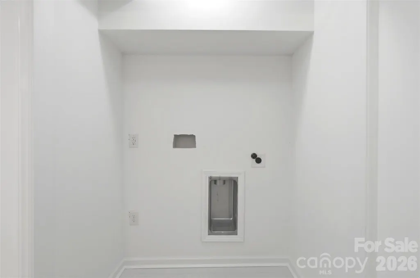
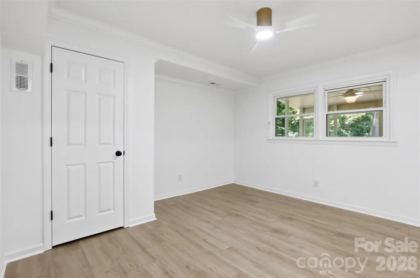
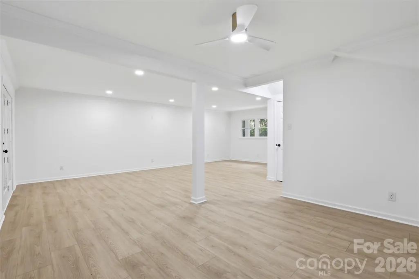
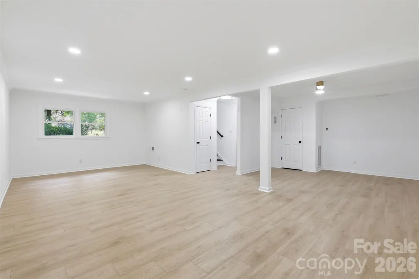
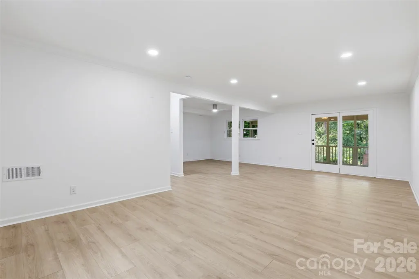
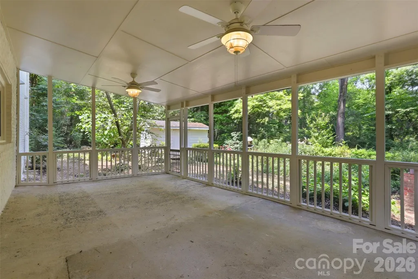
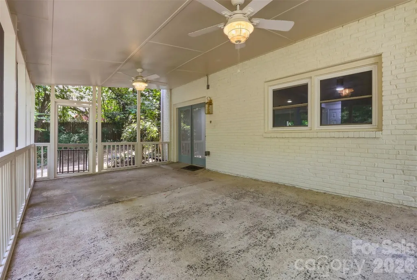
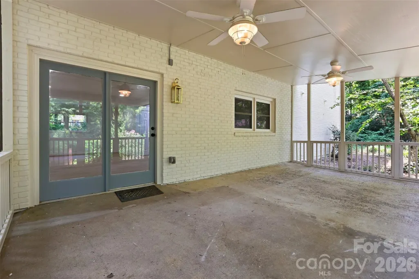
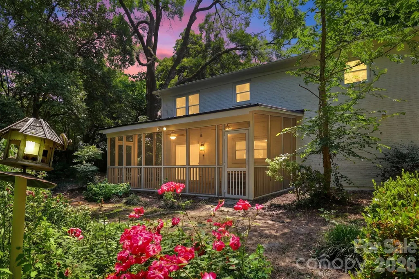
Renovated brick home with a park-like backyard, oversized screened porch, and flexible lower-level living just moments from Rock Hill Country Club! Welcome to 222 Sherwood Circle, tucked beneath a canopy of mature trees in desirable Country Club Estates. This thoughtfully renovated home combines the character and established surroundings buyers love about this area with extensive modern updates and a floor plan designed for the way people live today. Inside, refinished hardwood floors, fresh paint, updated lighting, and an open-concept kitchen and living area create a bright, inviting atmosphere. The renovated kitchen features a large center island, soft-close cabinetry, updated finishes, and plenty of room for gathering, whether it's a quiet weeknight dinner or a house full of friends. The split-bedroom layout provides welcome privacy, with an oversized primary suite tucked away from the additional bedrooms. Its spa-inspired bathroom is a standout, featuring a freestanding soaking tub, expansive walk-in shower, dual vanity, and a spacious layout that feels more like a retreat than simply another bathroom. The lower level adds even more flexibility with additional living space ready to become whatever your household needs: recreation room, guest retreat, home office, gym, media room, hobby space, or multigenerational living area. And then there's the backyard. Step through the oversized screened porch and you'll understand what makes this property special. Mature trees, established landscaping, flowering gardens, and winding stone pathways create a peaceful, private setting that feels more like your own little botanical garden than a backyard. It's a beautiful place for morning coffee, outdoor dinners, entertaining friends, gardening, or simply enjoying a little quiet at the end of the day. Recent improvements include a new architectural shingle roof, renovated kitchen and bathrooms, fresh interior and exterior paint, updated lighting, new shutters, refinished hardwood floors, and new tile and luxury vinyl plank flooring. No carpet anywhere in the home. Dual driveways provide excellent parking flexibility, while the detached shed offers additional storage for gardening equipment, tools, and hobbies. Located just moments from Rock Hill Country Club, 222 Sherwood Circle offers something that's increasingly difficult to recreate with newer construction: an established neighborhood, mature landscape, timeless brick construction, privacy, and character, with the renovations already done for you. Come experience it in person.
| Elementary School | Middle School | High School |
|---|---|---|
| Oakdale Elementary School | Saluda Trail Middle School | South Pointe (SC) High School |
| Price History | |
|---|---|
| 5/19/2026 | Listed $450,000 |
| 7/13/2026 | 6$425,000 |
| 8/20/2026 | 2$420,000 |
General Features
| Living Area | 2200 |
|---|---|
| Sewer | Public Sewer |
| Heating | Heat Pump |
| Cooling | Central Air |
| Utilities | Electricity Connected,Natural Gas |
| Roof | Architectural Shingle |
| Appliances | Dishwasher,Electric Range,Exhaust Fan,Gas Water Heater,Microwave,Refrigerator with Ice Maker,Tankless Water Heater |
| Development Status | Completed |
| Zoning | SF3 |
| Patio/Porch Features | Covered,Front Porch,Rear Porch,Screened |
| Architectural Style | Colonial |
| Security Features | Carbon Monoxide Detector(s),Smoke Detector(s) |
| Construction Materials | Brick Full |
| Year Built | 1969 |
| Levels | Two |
| Property Subtype | Single Family Residence |
| Parcel Number | 604-01-02-008 |
| Community Features | Golf |
| Accessibility | Two or More Access Exits,Bath 60 Inch Turning Radius,Entry Slope less than 1 foot,Hall Width 36 Inches or More |
| County | York |
| New Construction | No |
| Property Type | Residential |
| HOA | Yes |
| Subdivision Name | Country Club Estates |
| Garage Y/N | No |
| Other Structures | Shed(s) |
| Full Baths | 2 |
| High School | South Pointe (SC) |
| City | Rock Hill |
| Senior Community Y/N | No |
| Lot Size Units | Acres |
| Carport Y/N | No |
| Elementary School | Oakdale |
| Middle/Junior High School | Saluda Trail |
| Additional Parcels Y/N | No |
| Standard Status | Active |
| CAR_HOASubjectTo | Optional |
| Construction Type | Site Built |
| Restrictions | No Representation |
| Tax Assessed Value | 292900 |
| Listing Terms | Cash,Conventional,FHA,VA Loan |
Interior Features
| Interior Amenities | Attic Stairs Pulldown,Breakfast Bar,Built-in Features,Entrance Foyer,Garden Tub,Kitchen Island,Open Floorplan,Pantry,Split Bedroom,Storage,Other - See Remarks |
|---|---|
| Flooring | Tile,Vinyl,Wood |
| Basement (Y/N) | No |
| Window Features | Insulated Window(s) |
| Fireplace Y/N | No |
| Above Grade Finished Area | 2200 |
| Laundry Features | Electric Dryer Hookup,In Bathroom,In Unit,Inside,Lower Level,Washer Hookup |
| Total Bedrooms | 4 |
| Total Baths | 2 |
| SqFt Main | 1115 |
| SqFt Lower | 1085 |
| Bedroom | 3 |
Exterior Features
| Fencing | Back Yard,Fenced,Partial,Wood |
|---|---|
| Parking Features | Driveway,Other - See Remarks |
| Lot Features | Orchard(s),Level,Private,Wooded |
| Water Source | City |
| Lot Size Area | 0.46 |
| Foundation Details | Slab |
| Lot Dimensions | 100x200 |
| Road Surface Type | Gravel,Paved |
| Other Parking | 2 driveways on left and right side of property provide ample parking. |
| Door Features | Insulated Door(s) |
| Road Responsibility | Publicly Maintained Road |
| Horse Amenities | None |
| Main Level Garage YN | No |
Amenities
- Foreclosure
- Views
- Short Sale
- New Construction
- Adult 55+
- Lease To Own
- No HOA Fees
- Furnished
- Primary On Main
- Air Conditioning
- Seller Finance
- Green
- Fixer Upper
- Horse
- Golf
- Fireplace
- Deck
- Garage
- Basement
- Pool
Property vs Single Family Average in 29730
Price
Year Built
Visits
In The Neighborhood
Greer
$ 490,000
216 Holly Lane
Greer, SC 29651
- Type
- Single Family
- Size
- 2,823 SqFt
- Rooms
- 4 Beds + 3 Baths

Views
Monroe
$ 815,000
2646 Rolling Hills Drive
Monroe, NC 28110
- Type
- Single Family
- Size
- 2,525 SqFt
- Rooms
- 3 Beds + 3 Baths
Primary On Main
Rock Hill
$ 350,000
210 Pinewood Lane
Rock Hill, SC 29730
- Type
- Single Family
- Size
- 1,363 SqFt
- Rooms
- 3 Beds + 2 Baths
Reduced
Rock Hill
$ 535,000
363 Rolling Ridge Road
Rock Hill, SC 29730
- Type
- Single Family
- Size
- 2,628 SqFt
- Rooms
- 4 Beds + 3 Baths
Golf Course
Monroe
$ 1,350,000
2320 Brawinal Court
Monroe, NC 28110
- Type
- Single Family
- Size
- 4,147 SqFt
- Rooms
- 4 Beds + 4.5 Baths
Eco Friendly
Hendersonville
$ 297,000
23 Leatherwood Lane
Hendersonville, NC 28739
- Type
- Single Family
- Size
- 658 SqFt
- Rooms
- 1 Beds + 1 Baths
Primary On Main
Statesville
$ 270,000
624 Margaret Drive
Statesville, NC 28677
- Type
- Single Family
- Size
- 1,859 SqFt
- Rooms
- 3 Beds + 2 Baths
Reduced
Charlotte
$ 998,000
12319 Summer Breeze Court
Charlotte, NC 28277
- Type
- Single Family
- Size
- 3,550 SqFt
- Rooms
- 4 Beds + 3.5 Baths
Reduced
Blowing Rock
$ 1,200,000
195 Fairway Lane
Blowing Rock, NC 28605
- Type
- Single Family
- Size
- 2,744 SqFt
- Rooms
- 5 Beds + 4 Baths
Reduced
Statesville
$ 235,000
516 Margaret Drive
Statesville, NC 28677
- Type
- Single Family
- Size
- 1,136 SqFt
- Rooms
- 3 Beds + 2 Baths
 Copyright 2026 Triangle MLS, Inc. of North Carolina. All rights reserved.
The data relating to real estate for sale on this web site comes in part from the Triangle MLS, Inc. of North Carolina. Real estate listings held by brokerage firms other than Costello Real Estate and Investments are marked with the Broker Reciprocity logo and detailed information about them includes the name of the listing brokers. Brokers make an effort to deliver accurate information, but buyers should independently verify any information on which they will rely in a transaction. The listing broker shall not be responsible for any typographical errors, misinformation, or misprints, and they shall be held totally harmless from any damages arising from reliance upon this data. This data is provided exclusively for consumer's personal, noncommercial use.
Closed (sold) listings may have been listed and/or sold by a real estate firm other than the firm(s) featured on this website. Closed data is not available until the sale of the property is recorded in the MLS. Home sale data is not an appraisal, CMA, competitive or comparative market analysis, or home valuation of any property.
Listings marked with an icon are provided courtesy of the Triangle MLS, Inc. of North Carolina, Internet Data Exchange Database.
This site is monitored for scraping. Any use of listing data obtained from this web site, other than by a consumer looking to purchase real estate, is prohibited.
This data has been updated as of September 13, 2026 5:55 AM UTC
Copyright 2026 Triangle MLS, Inc. of North Carolina. All rights reserved.
The data relating to real estate for sale on this web site comes in part from the Triangle MLS, Inc. of North Carolina. Real estate listings held by brokerage firms other than Costello Real Estate and Investments are marked with the Broker Reciprocity logo and detailed information about them includes the name of the listing brokers. Brokers make an effort to deliver accurate information, but buyers should independently verify any information on which they will rely in a transaction. The listing broker shall not be responsible for any typographical errors, misinformation, or misprints, and they shall be held totally harmless from any damages arising from reliance upon this data. This data is provided exclusively for consumer's personal, noncommercial use.
Closed (sold) listings may have been listed and/or sold by a real estate firm other than the firm(s) featured on this website. Closed data is not available until the sale of the property is recorded in the MLS. Home sale data is not an appraisal, CMA, competitive or comparative market analysis, or home valuation of any property.
Listings marked with an icon are provided courtesy of the Triangle MLS, Inc. of North Carolina, Internet Data Exchange Database.
This site is monitored for scraping. Any use of listing data obtained from this web site, other than by a consumer looking to purchase real estate, is prohibited.
This data has been updated as of September 13, 2026 5:55 AM UTC
 The data relating to real estate on this web site comes in part from the Internet Data Exchange program of Hive MLS LLC, and is updated as of September 13, 2026 5:54 AM UTC All information is deemed reliable but not guaranteed and should be independently verified. All properties are subject to prior sale, change, or withdrawal. Neither listing broker(s) nor Costello Real Estate and Investments shall be responsible for any typographical errors, misinformation, or misprints, and shall be held totally
