
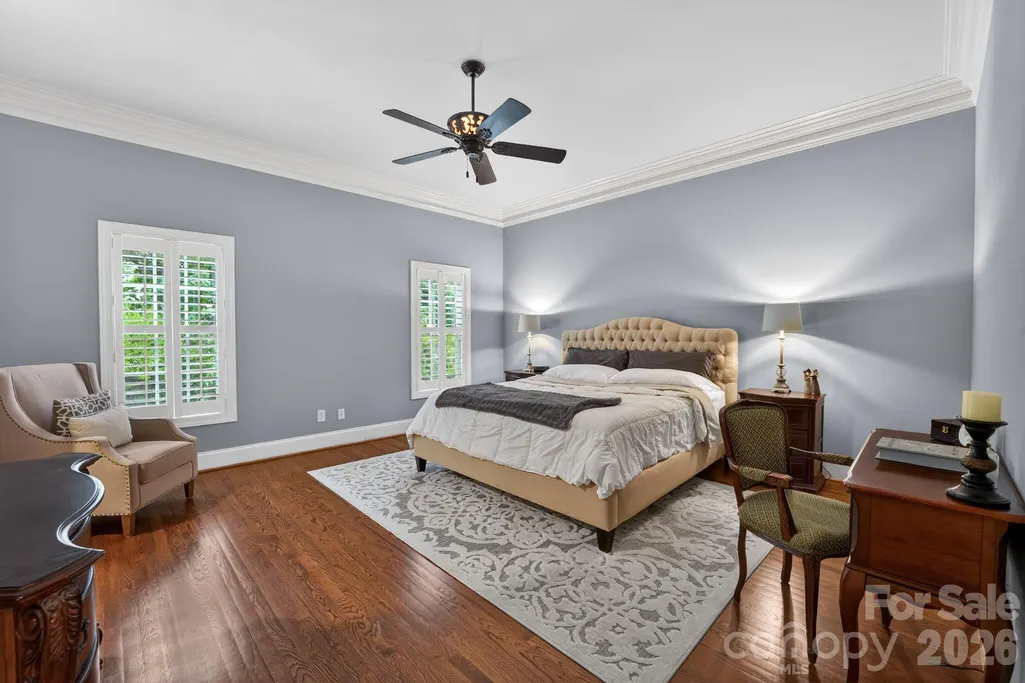
Views - Primary on Main
Address
18128 Meadow Bottom Road, Charlotte, NC
Price
$ 998,000
Property Attributes
- ID#4384573
- TypeSingle Family
- Listing Status Active
- CountyMECKLENBURG
- CityCharlotte
- AreaMecklenburg County
- NeighborhoodArdrey
- Zip28277
- StyleCharleston
- Year Built2005
- Price$ 998,000
- Bedrooms4
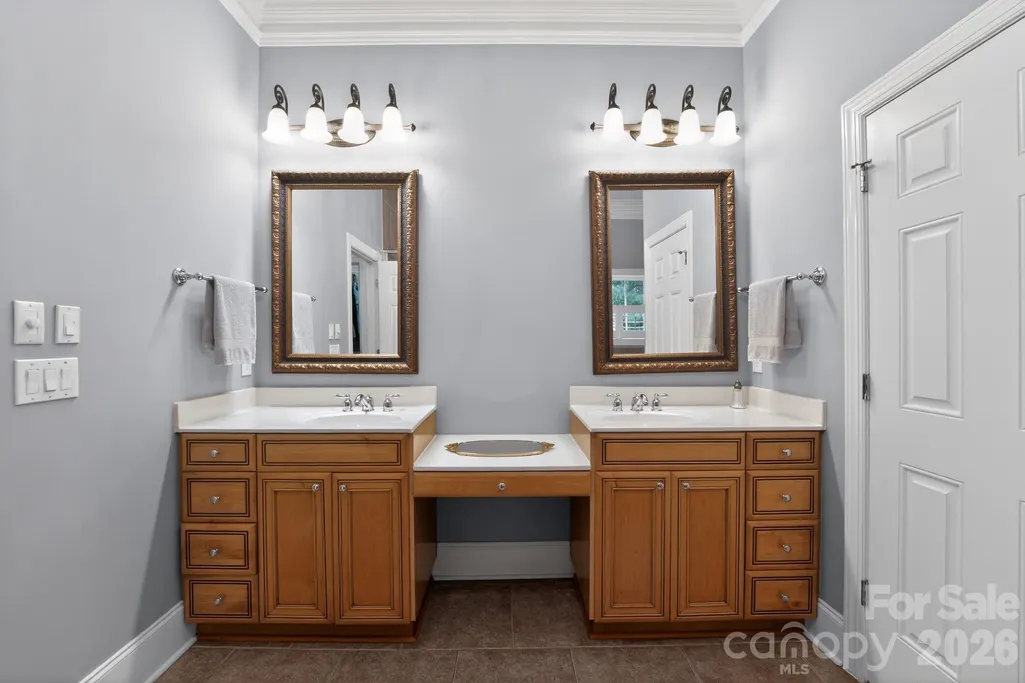
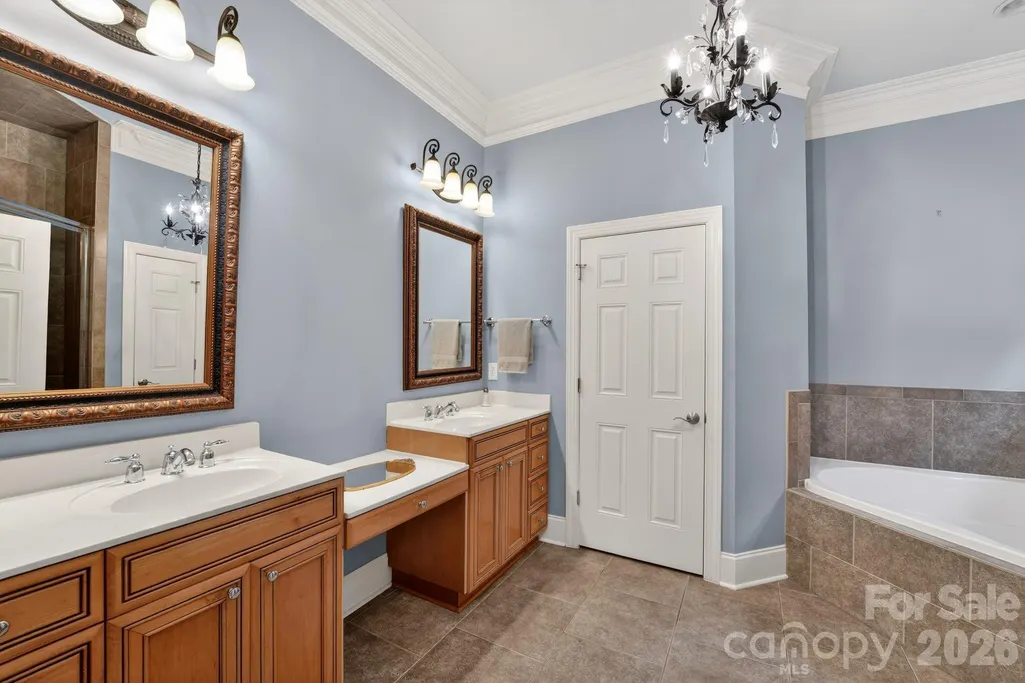
- Full Bathrooms3
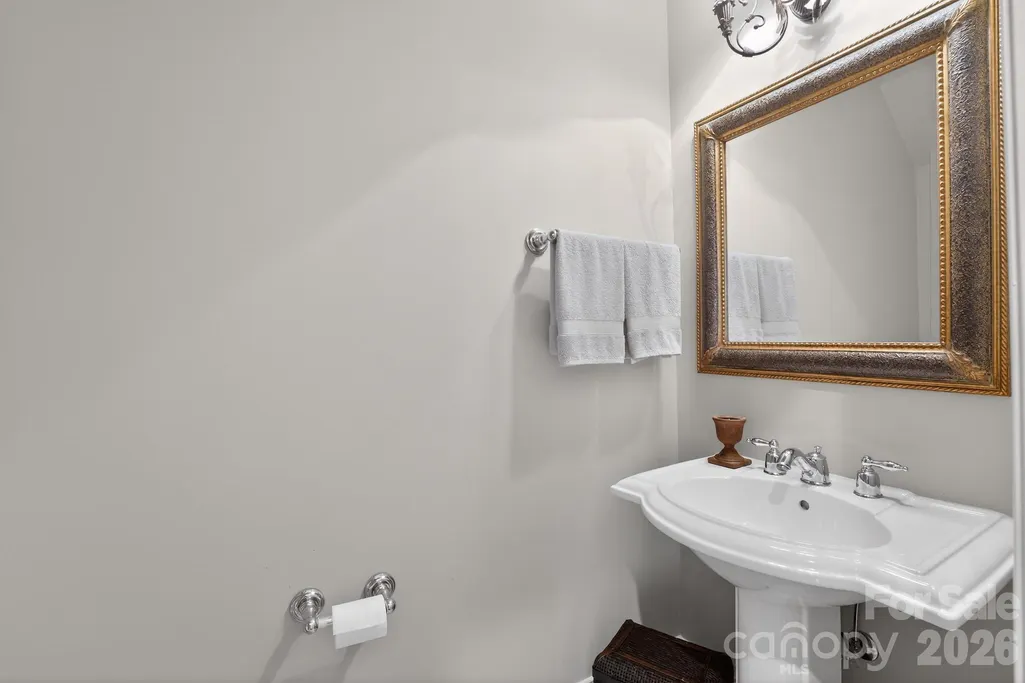
- Half Bathrooms1
- Sqr Footage3030
- Lot Size0.248 Acres
Data Source:
Canopy MLS
Property Description
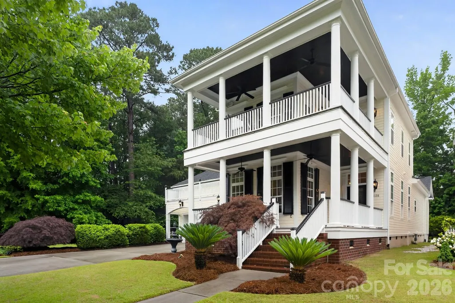
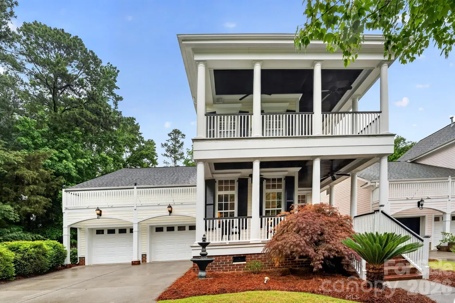
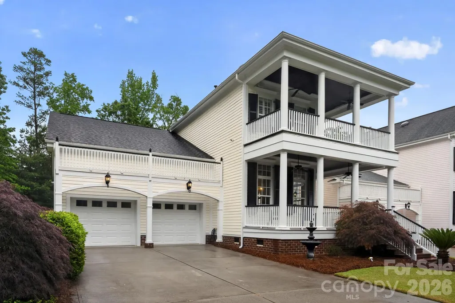
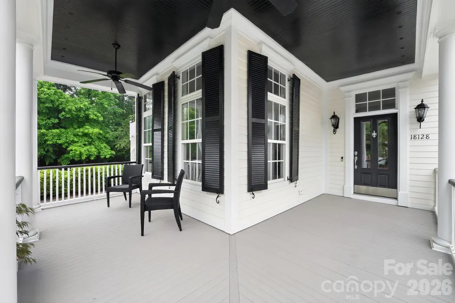
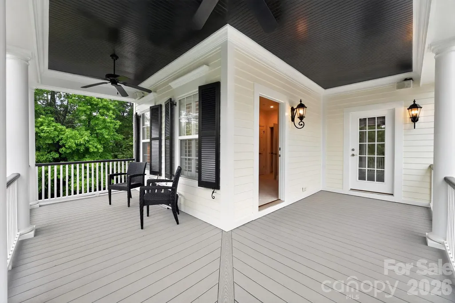
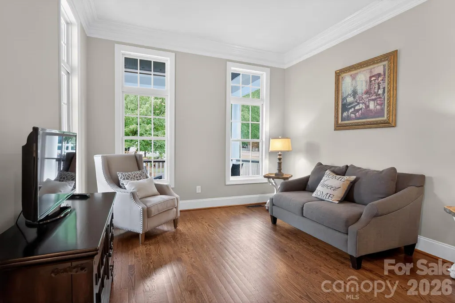
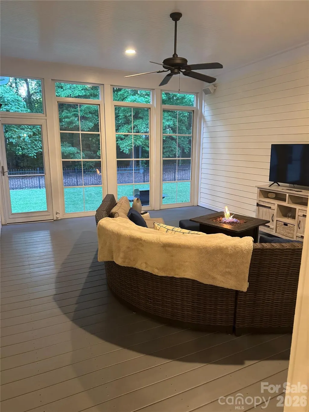
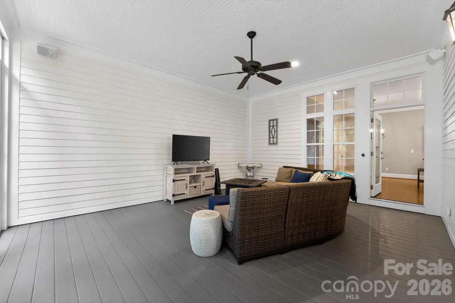
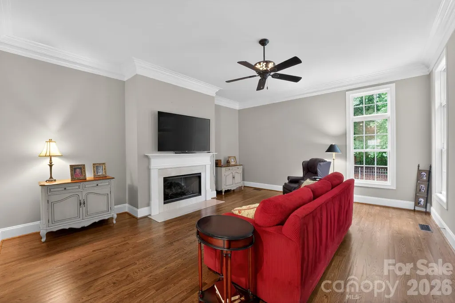
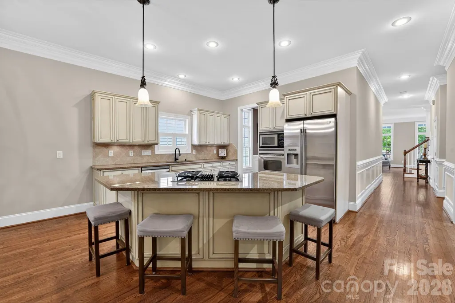
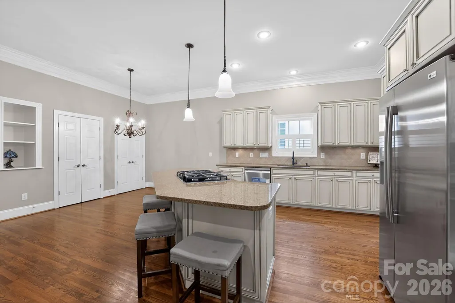
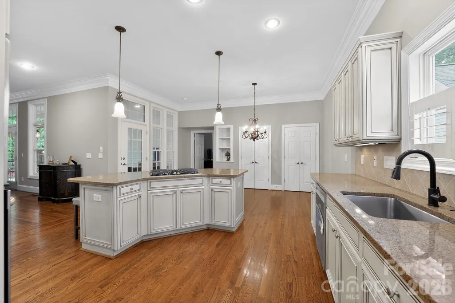
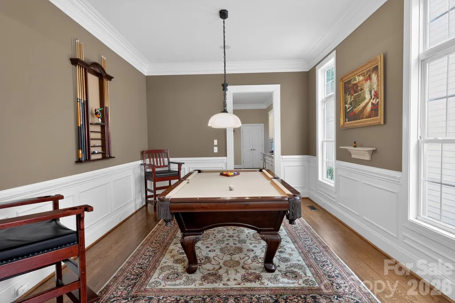
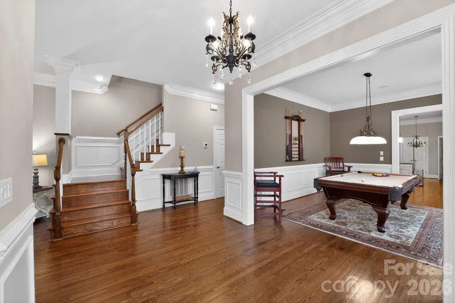
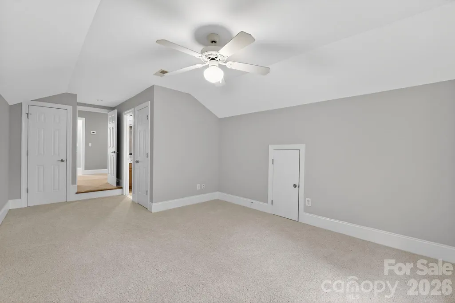
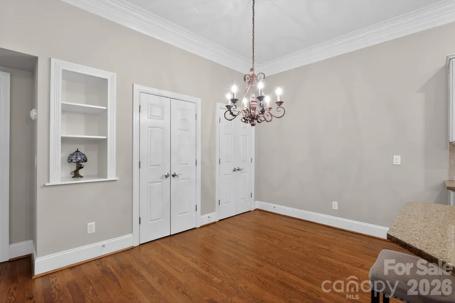
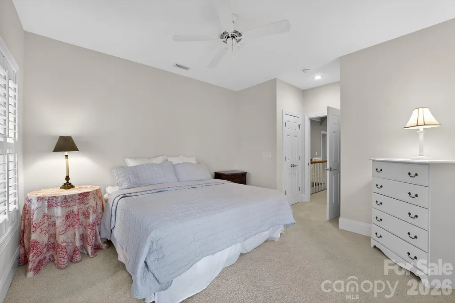
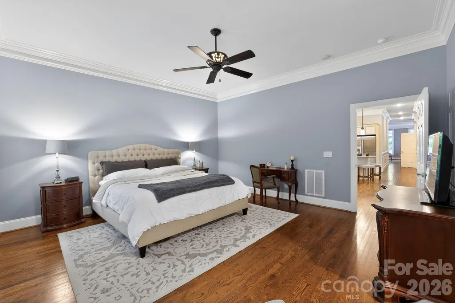
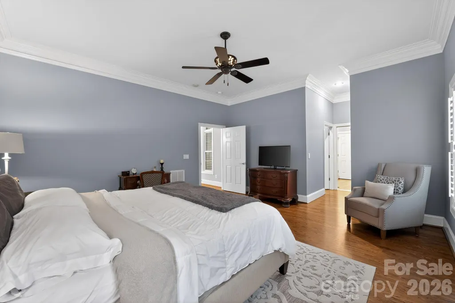
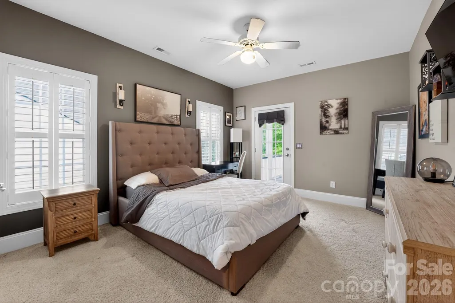
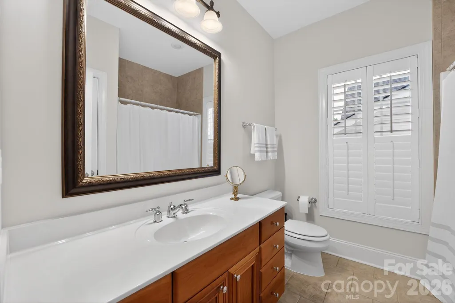
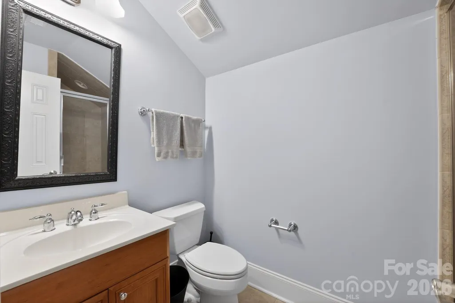
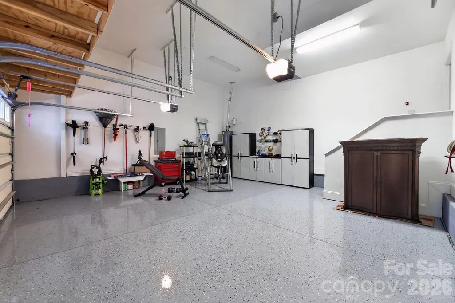
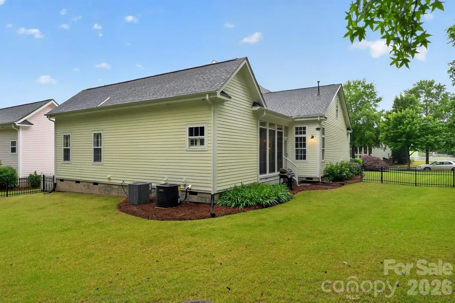
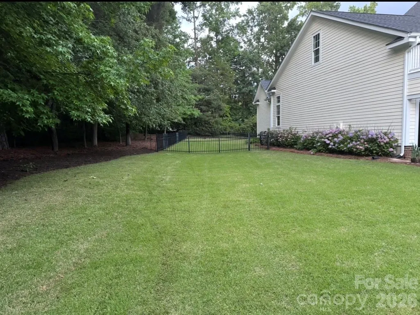
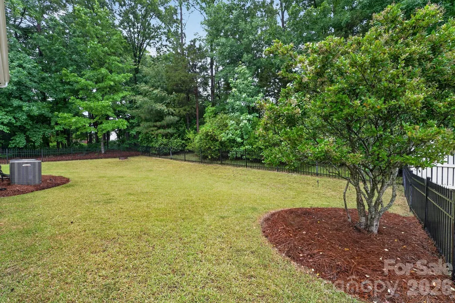
Experience the timeless elegance of Charleston Style living in this beautifully maintained home in the heart of Ballantyne , ideally situated on a premium interior end lot adjacent to a wooded greenbelt. One of the home's most distinctive features is its rare sense of privacy, with tranquil tree lined views that create a peaceful, private retreat rarely found in a community setting. The well designed floor plan features a main floor primary suite.and spacious living areas. Freshly painted , exterior and interior , this move-in ready home offers numerous major updates, including a newer roof, updated HVAC systems, new water heater, new gas cooktop, new dishwasher, and new carpeting throughout the upstairs. Hardwood flooring extends throughout the main living areas on the first floor, including the main level primary bedroom, while plantation shutters and extensive 12" crown molding , and chair molding add warmth, character, and timeless appeal. Outdoor living is exceptional. Enjoy the welcoming Charleston-style porches, new composite upper and lower decks, and a screened sunroom enhanced with floor to ceiling EZ Breeze windows. Surrounded by mature trees and greenbelt views, this space offers a level of privacy and natural beauty that is increasingly difficult to find. The garage has been freshly repainted and upgraded with a durable epoxy floor, creating a clean and polished finish. With major systems already updated, classic Charleston architecture, abundant outdoor living spaces, and one of the neighborhood's most private homesites, this home presents a rare opportunity to enjoy Southern Charm , comfort, and peaceful surroundings in an established community in the Ardey/Ballantyne area. Living in Ardrey means enjoying one of South Charlotte's most coveted communities, complete with clubhouse, fitness center, resort-style pool, playground, dog park, bocce courts, and more.
| Elementary School | Middle School | High School |
|---|---|---|
| Unspecified Elementary School | Unspecified Middle School | Unspecified High School |
| Price History | |
|---|---|
| 6/3/2026 | Listed $998,000 |
General Features
| Living Area | 3030 |
|---|---|
| Sewer | Public Sewer |
| Heating | Natural Gas |
| Cooling | Central Air,ENERGY STAR Qualified Equipment |
| Utilities | Cable Available |
| Roof | Architectural Shingle |
| Appliances | Dishwasher,Disposal,Down Draft,Electric Oven,ENERGY STAR Qualified Dishwasher,Exhaust Fan,Gas Cooktop,Microwave,Other |
| Zoning | N1-A |
| Garage Spaces | 2 |
| Patio/Porch Features | Balcony,Enclosed,Front Porch,Wrap Around |
| Architectural Style | Charleston |
| Security Features | Carbon Monoxide Detector(s),Security System |
| Construction Materials | Fiber Cement |
| Year Built | 2005 |
| Levels | Two |
| Property Subtype | Single Family Residence |
| Parcel Number | 229-431-27 |
| Community Features | Dog Park,Outdoor Pool |
| Assoc Fee Paid Per | Monthly |
| County | Mecklenburg |
| New Construction | No |
| Property Type | Residential |
| HOA | Yes |
| Subdivision Name | Ardrey |
| Garage Y/N | Yes |
| Full Baths | 3 |
| High School | Unspecified |
| City | Charlotte |
| Senior Community Y/N | No |
| Lot Size Units | Acres |
| Carport Y/N | No |
| Elementary School | Unspecified |
| Middle/Junior High School | Unspecified |
| Additional Parcels Y/N | No |
| Standard Status | Active |
| CAR_HOASubjectTo | Required |
| Construction Type | Site Built |
| Tax Assessed Value | 696900 |
| Complex Name | Ardrey |
| Listing Terms | Cash,Conventional,Exchange,FHA,VA Loan |
Interior Features
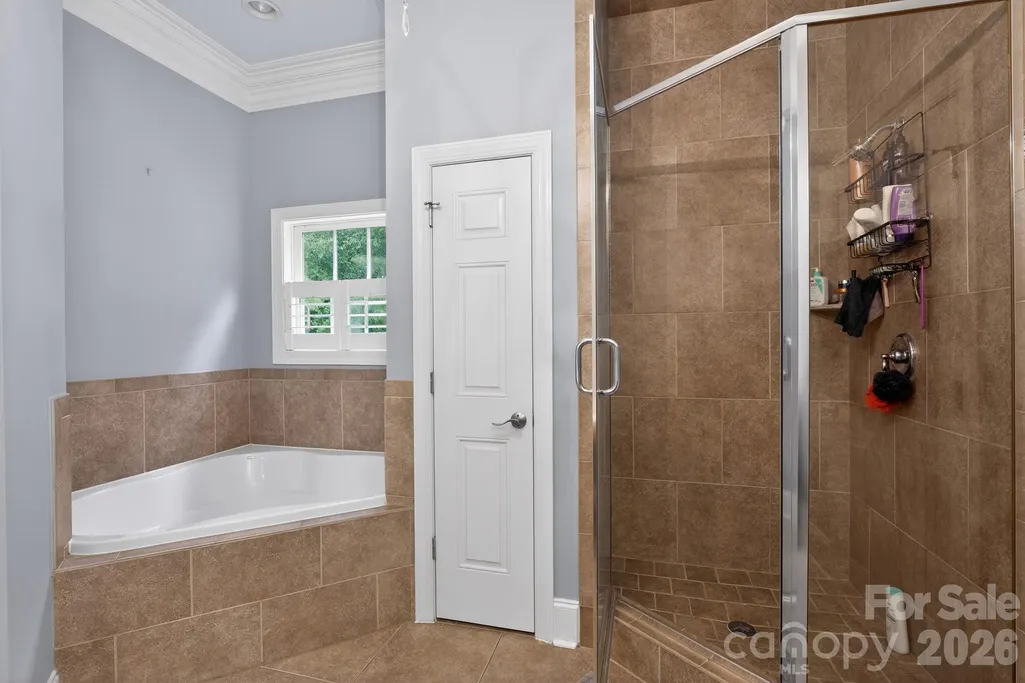
| Interior Amenities | Attic Stairs Pulldown,Garden Tub,Kitchen Island,Pantry,Split Bedroom,Walk-In Closet(s) |
|---|---|
| Flooring | Carpet,Tile,Wood |
| Fireplace Features | Family Room,Gas Log |
| Basement (Y/N) | No |
| Window Features | Insulated Window(s),Window Treatments |
| Fireplace Y/N | Yes |
| Above Grade Finished Area | 3030 |
| Half Baths | 1 |
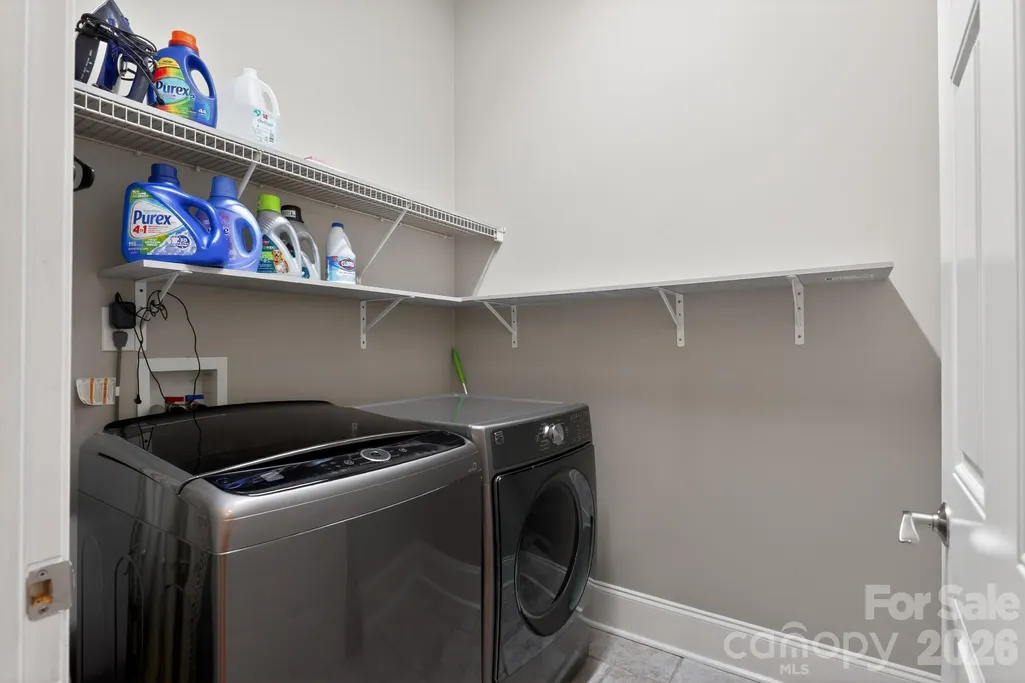
| Laundry Features | Main Level |
| Total Bedrooms | 4 |
| Total Baths | 4 |
| SqFt Main | 2043 |
| SqFt Upper | 987 |
| Bedroom | 1 |
Exterior Features
| Exterior Amenities | Fence,Lawn Maintenance |
|---|---|
| Parking Features | Circular Driveway,Attached Garage,Garage Door Opener |
| Lot Features | Corner Lot,Level,Wooded |
| Water Source | Public |
| Lot Size Area | 0.248 |
| Foundation Details | Crawl Space |
| Lot Dimensions | 89x144x63x140 |
| Road Surface Type | Concrete,Paved |
| Door Features | Insulated Door(s) |
| Other Equipment | Network Ready |
| Road Responsibility | Publicly Maintained Road |
| Main Level Garage YN | Yes |
Amenities
- Foreclosure
- Views
- Short Sale
- New Construction
- Adult 55+
- Lease To Own
- No HOA Fees
- Furnished
- Primary On Main
- Air Conditioning
- Seller Finance
- Green
- Fixer Upper
- Horse
- Golf
- Fireplace
- Deck
- Garage
- Basement
- Pool
Property vs Single Family Average in 28277
Price
Year Built
Visits

 Copyright 2026 Triangle MLS, Inc. of North Carolina. All rights reserved.
The data relating to real estate for sale on this web site comes in part from the Triangle MLS, Inc. of North Carolina. Real estate listings held by brokerage firms other than Costello Real Estate and Investments are marked with the Broker Reciprocity logo and detailed information about them includes the name of the listing brokers. Brokers make an effort to deliver accurate information, but buyers should independently verify any information on which they will rely in a transaction. The listing broker shall not be responsible for any typographical errors, misinformation, or misprints, and they shall be held totally harmless from any damages arising from reliance upon this data. This data is provided exclusively for consumer's personal, noncommercial use.
Closed (sold) listings may have been listed and/or sold by a real estate firm other than the firm(s) featured on this website. Closed data is not available until the sale of the property is recorded in the MLS. Home sale data is not an appraisal, CMA, competitive or comparative market analysis, or home valuation of any property.
Listings marked with an icon are provided courtesy of the Triangle MLS, Inc. of North Carolina, Internet Data Exchange Database.
This site is monitored for scraping. Any use of listing data obtained from this web site, other than by a consumer looking to purchase real estate, is prohibited.
This data has been updated as of September 13, 2026 5:55 AM UTC
Copyright 2026 Triangle MLS, Inc. of North Carolina. All rights reserved.
The data relating to real estate for sale on this web site comes in part from the Triangle MLS, Inc. of North Carolina. Real estate listings held by brokerage firms other than Costello Real Estate and Investments are marked with the Broker Reciprocity logo and detailed information about them includes the name of the listing brokers. Brokers make an effort to deliver accurate information, but buyers should independently verify any information on which they will rely in a transaction. The listing broker shall not be responsible for any typographical errors, misinformation, or misprints, and they shall be held totally harmless from any damages arising from reliance upon this data. This data is provided exclusively for consumer's personal, noncommercial use.
Closed (sold) listings may have been listed and/or sold by a real estate firm other than the firm(s) featured on this website. Closed data is not available until the sale of the property is recorded in the MLS. Home sale data is not an appraisal, CMA, competitive or comparative market analysis, or home valuation of any property.
Listings marked with an icon are provided courtesy of the Triangle MLS, Inc. of North Carolina, Internet Data Exchange Database.
This site is monitored for scraping. Any use of listing data obtained from this web site, other than by a consumer looking to purchase real estate, is prohibited.
This data has been updated as of September 13, 2026 5:55 AM UTC
 The data relating to real estate on this web site comes in part from the Internet Data Exchange program of Hive MLS LLC, and is updated as of September 13, 2026 5:54 AM UTC All information is deemed reliable but not guaranteed and should be independently verified. All properties are subject to prior sale, change, or withdrawal. Neither listing broker(s) nor Costello Real Estate and Investments shall be responsible for any typographical errors, misinformation, or misprints, and shall be held totally
