
Price Reduction
Address
13309 Rebecca Run Drive, Charlotte, NC
Price
$ 525,000
Property Attributes
- ID#4392338
- TypeSingle Family
- Listing Status Active
- CountyMECKLENBURG
- CityCharlotte
- AreaMecklenburg County
- NeighborhoodArbor Creek
- Zip28269
- StyleTraditional
- Year Built2006
- Price$ 525,000
- Bedrooms4
- Full Bathrooms2
- Half Bathrooms1
- Sqr Footage3617
- Lot Size0.18 Acres
Data Source:
Canopy MLS
Property Description
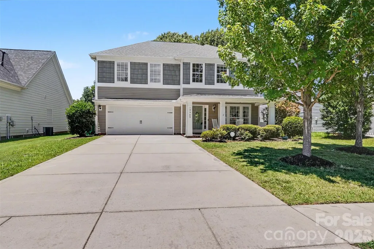
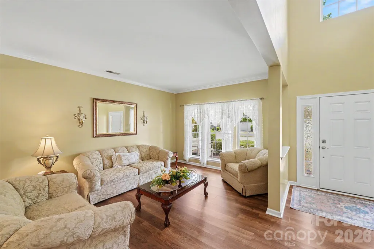
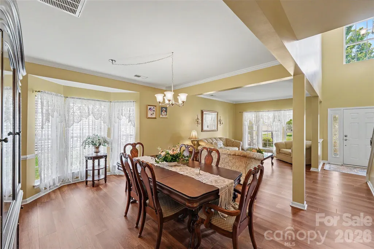
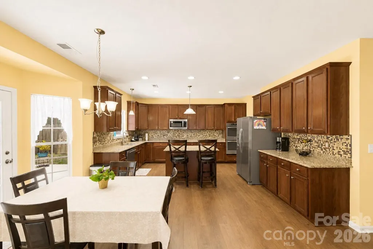

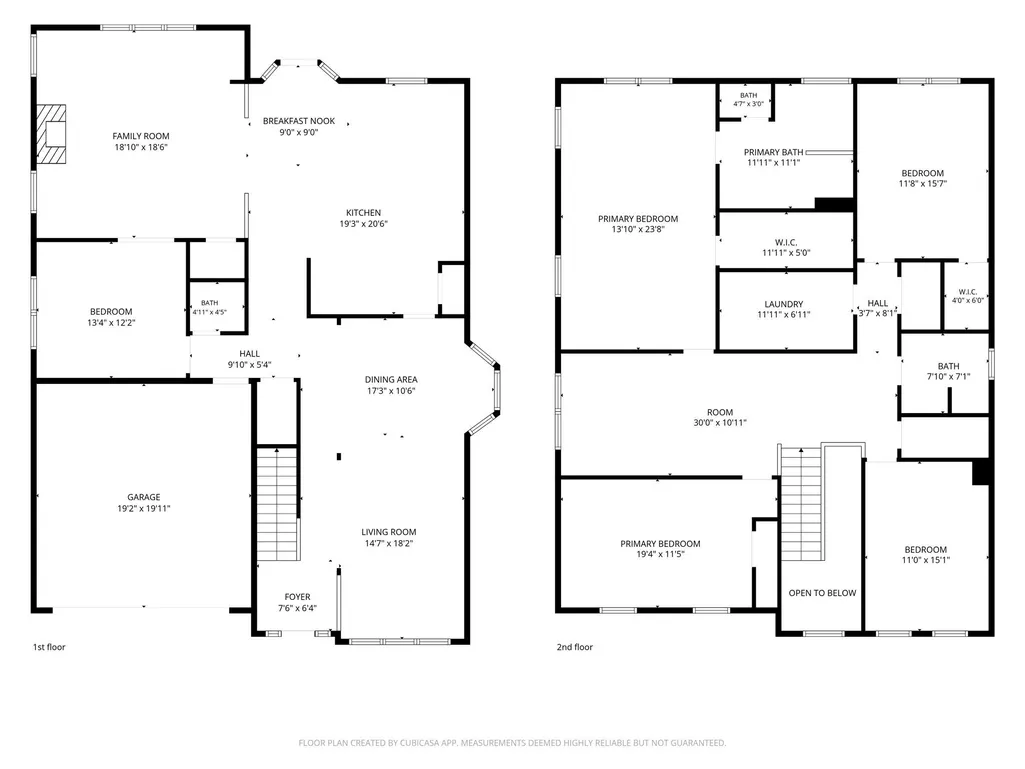
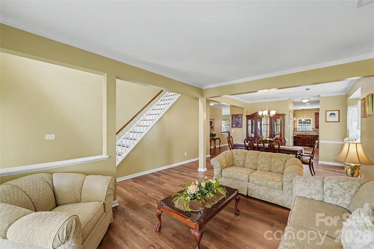
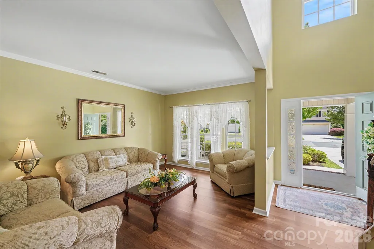
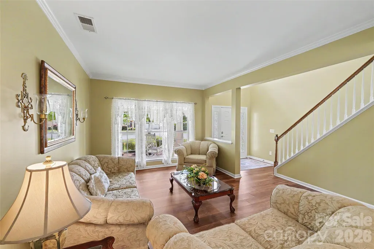
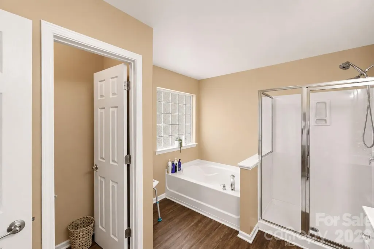
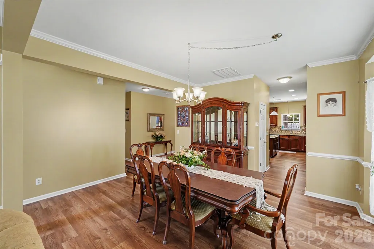
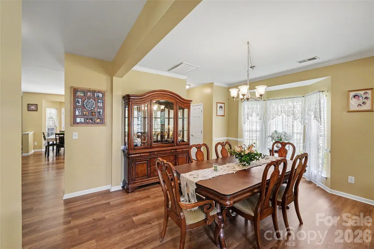
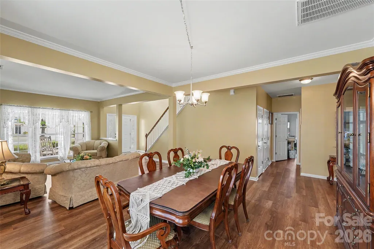
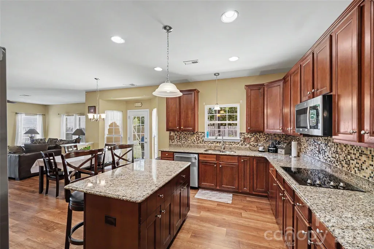
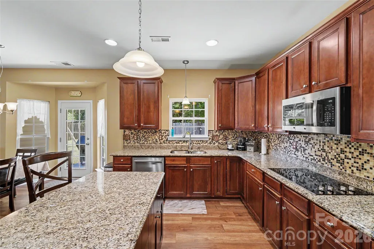
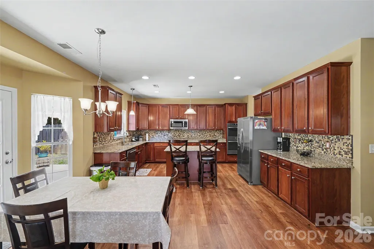
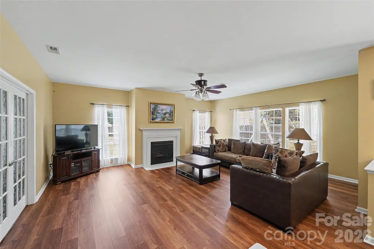
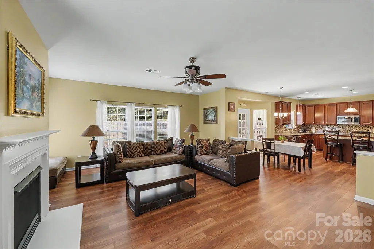
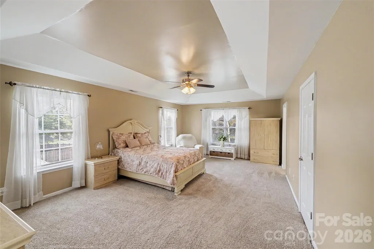
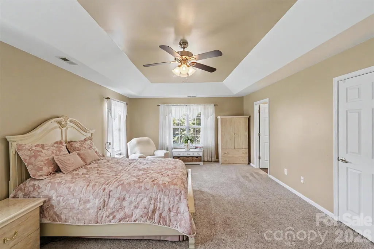
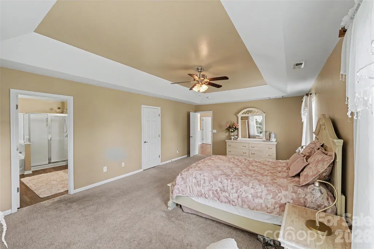
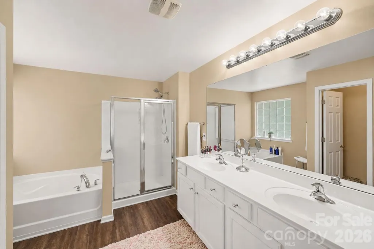
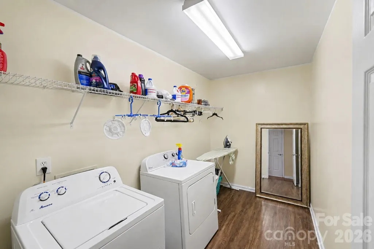
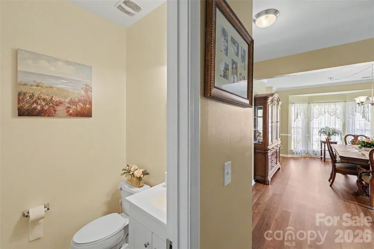
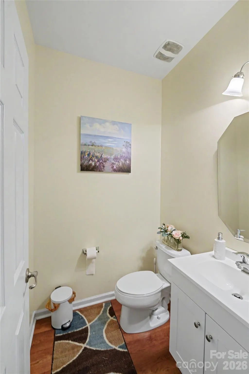
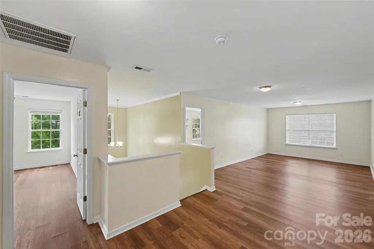
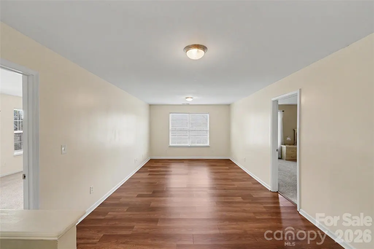
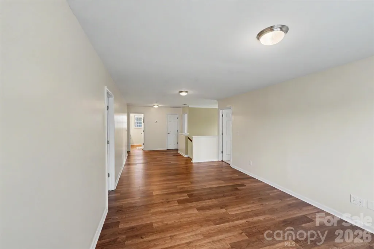
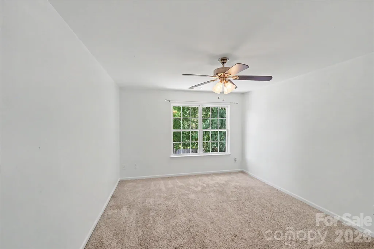
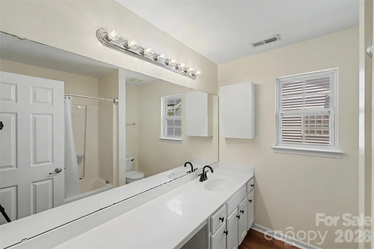
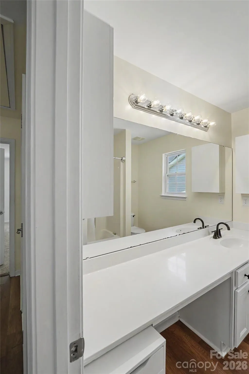
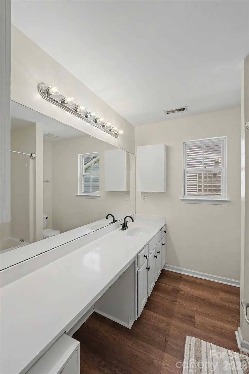
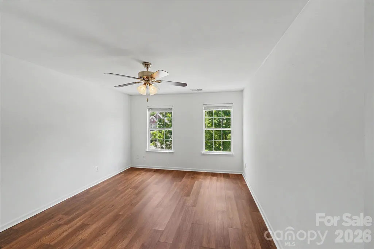
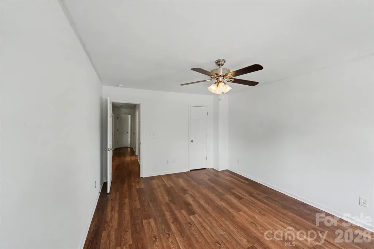
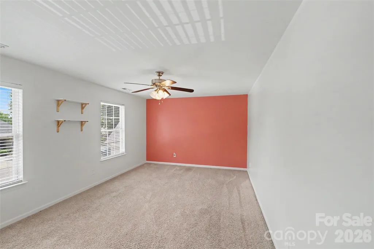
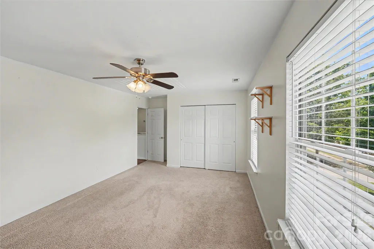
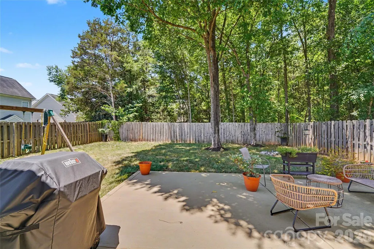
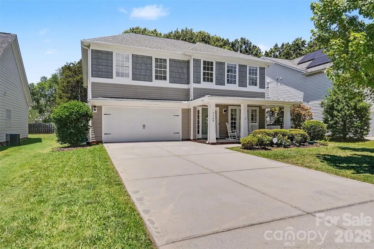
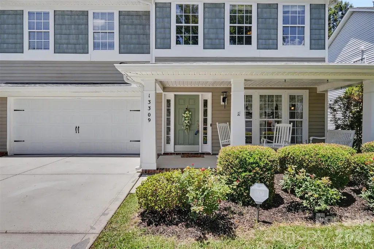
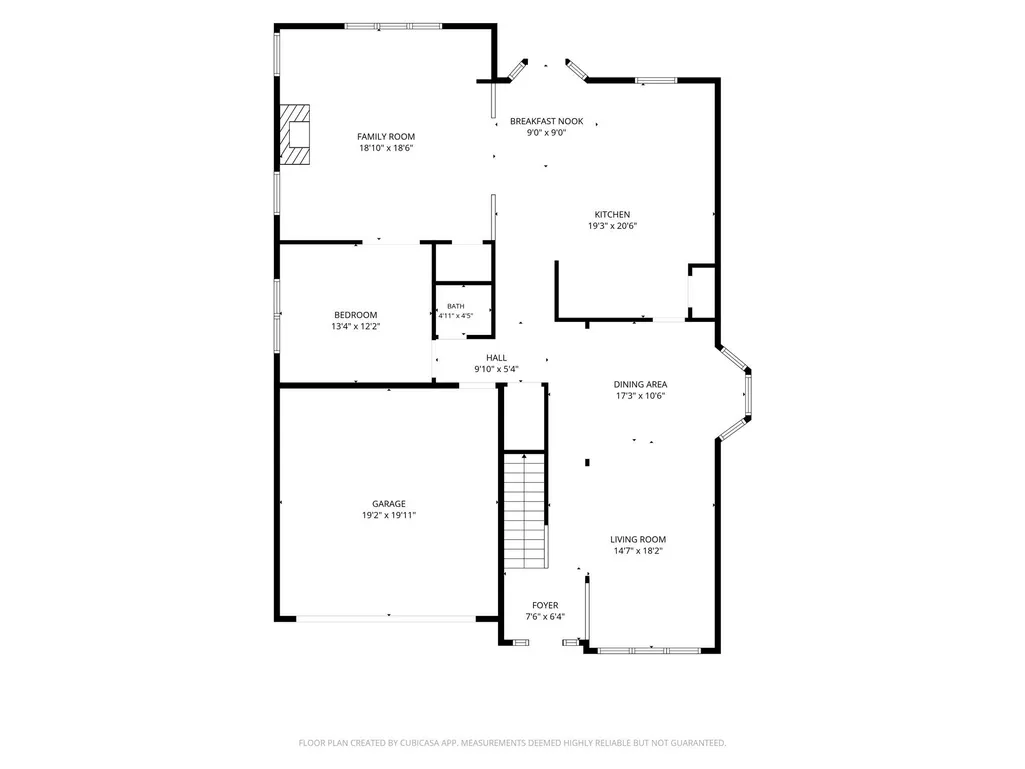
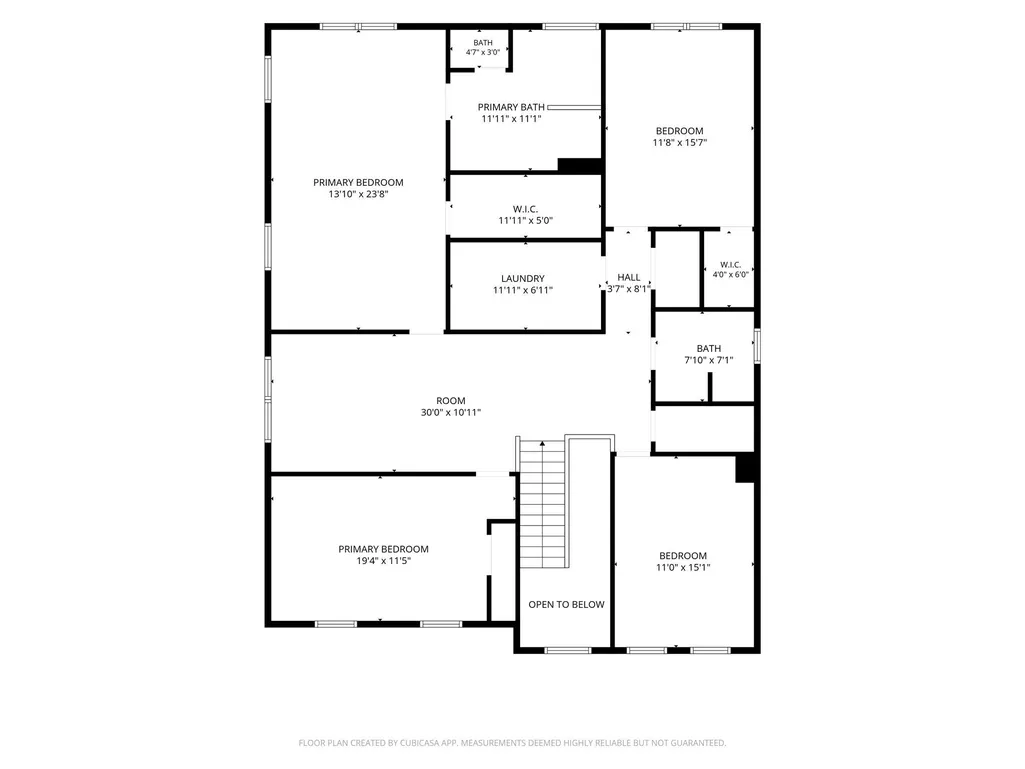
Welcome to Arbor Creek, where comfort, convenience, and modern living come together in this beautifully maintained 4-bedroom, 2.5-bath home with a versatile loft and abundant storage throughout. Step inside and you'll immediately appreciate the bright, open floor plan designed for both everyday living and effortless entertaining. The spacious living and dining areas are enhanced by beautiful bay windows that fill the home with natural light and create a warm, inviting atmosphere. The gourmet kitchen is sure to become the heart of the home. You'll enjoy preparing your favorite meals with granite countertops, stainless steel appliances, a stylish tile backsplash, 42-inch cabinetry, abundant counter space, and a large center island perfect for gathering with family and friends. Whether you're hosting holiday dinners or enjoying a quiet morning coffee, this space was designed to bring people together. Just beyond the kitchen, the cozy family room with a fireplace offers the perfect place to relax and unwind at the end of the day. Upstairs, the spacious loft provides endless possibilities as a home office, media room, playroom, fitness area, or second living space. The primary suite serves as a private retreat featuring dual closets and an ensuite bath with dual vanities. Three additional bedrooms, a full bath, and a conveniently located laundry room complete the upper level. Step outside to the newly fenced backyard where you'll have plenty of room for pets, play, gardening, or weekend cookouts with family and friends. The attached two-car garage provides additional storage and everyday convenience. One of the home's most desirable features is its exceptional location. Enjoy the convenience of shopping, restaurants, everyday services, and neighborhood amenities just a short walk away. With easy access to Uptown Charlotte, University Research Park, major employers, and Lake Norman, you'll love having everything you need close to home. This move-in-ready home offers the perfect combination of space, comfort, and convenience. Come see why Arbor Creek is such a wonderful place to call home.
| Elementary School | Middle School | High School |
|---|---|---|
| Vaughan Academy of Technology at Parkside Elementary School | Ridge Road Middle School | Mallard Creek High School |
| Price History | |
|---|---|
| 6/12/2026 | Listed $550,000 |
| 7/21/2026 | 5$526,900 |
| 8/15/2026 | 1$525,000 |
General Features
| Living Area | 3617 |
|---|---|
| Sewer | Public Sewer |
| Heating | Forced Air |
| Cooling | Central Air |
| Appliances | Dishwasher,Double Oven,Electric Cooktop,Electric Water Heater,Microwave |
| Development Status | Completed |
| Zoning | N1-A |
| HOA Fee | 191.45 |
| Garage Spaces | 2 |
| Patio/Porch Features | Patio |
| Architectural Style | Traditional |
| Construction Materials | Vinyl |
| Year Built | 2006 |
| Levels | Two |
| Property Subtype | Single Family Residence |
| Parcel Number | 029-291-53 |
| Assoc Fee Paid Per | Annually |
| County | Mecklenburg |
| New Construction | No |
| Property Type | Residential |
| HOA | Yes |
| Subdivision Name | Arbor Creek |
| Garage Y/N | Yes |
| Full Baths | 2 |
| Directions | From Meeting Street Homes at 8822 Arbor Creek Dr,Charlotte,NC 28269,head south on Arbor Creek Drive and continue for approximately 0.3 miles. Turn onto Rebecca Run Drive and follow the road through t |
| High School | Mallard Creek |
| City | Charlotte |
| Association Name | Superior Association Management |
| Senior Community Y/N | No |
| Lot Size Units | Acres |
| Carport Y/N | No |
| Elementary School | Vaughan Academy of Technology at Parkside |
| Middle/Junior High School | Ridge Road |
| Additional Parcels Y/N | No |
| Standard Status | Active |
| CAR_HOASubjectTo | Required |
| Construction Type | Site Built |
| Tax Assessed Value | 510000 |
| Listing Terms | Cash,Conventional,FHA,VA Loan |
Interior Features
| Interior Amenities | Cable Prewire,Entrance Foyer,Garden Tub,Kitchen Island,Pantry |
|---|---|
| Flooring | Carpet,Vinyl,Wood |
| Fireplace Features | Family Room |
| Basement (Y/N) | No |
| Fireplace Y/N | Yes |
| Above Grade Finished Area | 3617 |
| Half Baths | 1 |
| Laundry Features | Electric Dryer Hookup,Upper Level,Washer Hookup |
| Total Bedrooms | 4 |
| Total Baths | 3 |
| SqFt Main | 1717 |
| SqFt Garage | 412 |
| SqFt Upper | 1900 |
Exterior Features
| Fencing | Back Yard,Fenced |
|---|---|
| Parking Features | Driveway,Attached Garage,Garage Door Opener,Garage Faces Front |
| Water Source | City |
| Lot Size Area | 0.18 |
| Foundation Details | Slab |
| Lot Dimensions | 60x130x60x133 |
| Road Surface Type | Concrete,Paved |
| Road Responsibility | Publicly Maintained Road |
| Main Level Garage YN | Yes |
Amenities
- Foreclosure
- Views
- Short Sale
- New Construction
- Adult 55+
- Lease To Own
- No HOA Fees
- Furnished
- Primary On Main
- Air Conditioning
- Seller Finance
- Green
- Fixer Upper
- Horse
- Golf
- Fireplace
- Deck
- Garage
- Basement
- Pool
Property vs Single Family Average in 28269
Price
Year Built
Visits
In The Neighborhood
Just Listed
Holly Springs
$ 420,000
1004 Creek Haven Drive
Holly Springs, NC 27540
- Type
- Single Family
- Size
- 1,660 SqFt
- Rooms
- 3 Beds + 2 Baths

Open House
Holly Springs
$ 345,000
109 Danesway Drive
Holly Springs, NC 27540
- Type
- Single Family
- Size
- 1,422 SqFt
- Rooms
- 3 Beds + 2.5 Baths
Holly Springs
$ 359,000
304 Fountain Springs Road
Holly Springs, NC 27540
- Type
- Single Family
- Size
- 1,306 SqFt
- Rooms
- 3 Beds + 2.5 Baths
Holly Springs
$ 474,900
209 Leafgate Court
Holly Springs, NC 27540
- Type
- Single Family
- Size
- 2,357 SqFt
- Rooms
- 4 Beds + 2.5 Baths
Holly Springs
$ 455,000
304 Arbor Creek Drive
Holly Springs, NC 27540
- Type
- Single Family
- Size
- 2,217 SqFt
- Rooms
- 4 Beds + 2.5 Baths
Mebane
$ 490,000
1105 Longleaf Pine Place
Mebane, NC 27302
- Type
- Single Family
- Size
- 3,257 SqFt
- Rooms
- 5 Beds + 3 Baths
Eco Friendly
Mebane
$ 524,900
921 Sugar Tree Drive
Mebane, NC 27302
- Type
- Single Family
- Size
- 2,823 SqFt
- Rooms
- 5 Beds + 2.5 Baths
Holly Springs
$ 309,000
317 Commons Drive
Holly Springs, NC 27540
- Type
- Single Family
- Size
- 1,360 SqFt
- Rooms
- 3 Beds + 2.5 Baths
Views
Mebane
$ 429,975
935 Sweet Gum Way
Mebane, NC 27302
- Type
- Single Family
- Size
- 2,414 SqFt
- Rooms
- 4 Beds + 2.5 Baths
Mebane
$ 505,000
1017 Scotch Pine Way
Mebane, NC 27302
- Type
- Single Family
- Size
- 2,872 SqFt
- Rooms
- 5 Beds + 2.5 Baths
Open House
Holly Springs
$ 432,000
128 Morena Drive
Holly Springs, NC 27540
- Type
- Single Family
- Size
- 1,863 SqFt
- Rooms
- 4 Beds + 2.5 Baths
Mebane
$ 475,000
934 Sweet Gum Way
Mebane, NC 27302
- Type
- Single Family
- Size
- 2,956 SqFt
- Rooms
- 4 Beds + 2.5 Baths
 Canopy MLS® Copyright ©2026 All rights reserved.
 The data relating to real estate on this web site comes in part from the Internet Data Exchange program of Hive MLS LLC, and is updated as of September 13, 2026 5:54 AM UTC All information is deemed reliable but not guaranteed and should be independently verified. All properties are subject to prior sale, change, or withdrawal. Neither listing broker(s) nor Costello Real Estate and Investments shall be responsible for any typographical errors, misinformation, or misprints, and shall be held totally
