
Address
10304 Shady Rest Lane, Charlotte, NC
Price
$ 389,900
Property Attributes
- ID#4397605
- TypeSingle Family
- Listing Status Active
- CountyMECKLENBURG
- CityCharlotte
- AreaMecklenburg County
- NeighborhoodNorthwoods
- Zip28214
- Style
- Year Built1990
- Price$ 389,900
- Bedrooms4
- Full Bathrooms2
- Half Bathrooms1
- Sqr Footage2249
- Lot Size0.67 Acres
Data Source:
Canopy MLS
Property Description
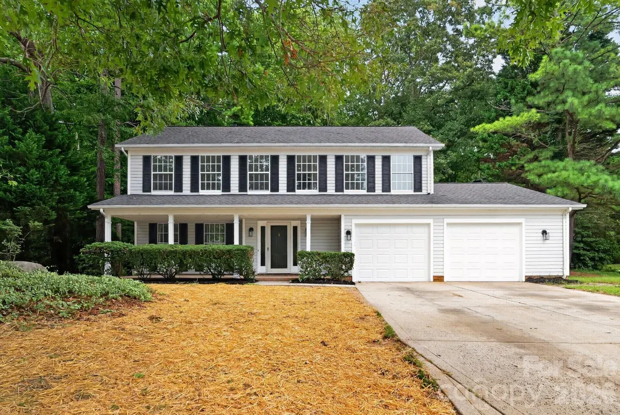
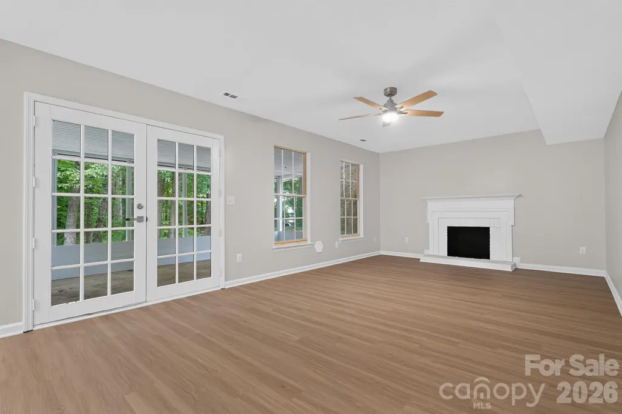
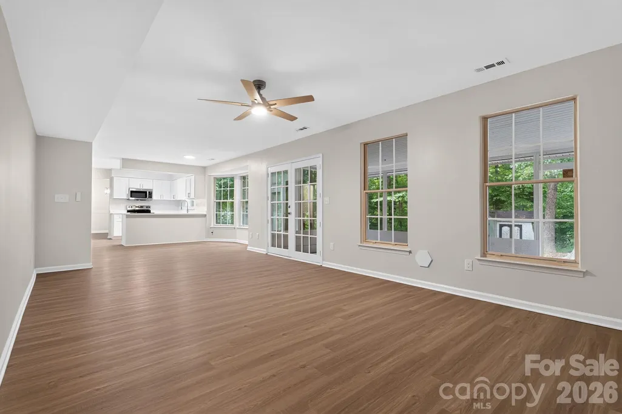
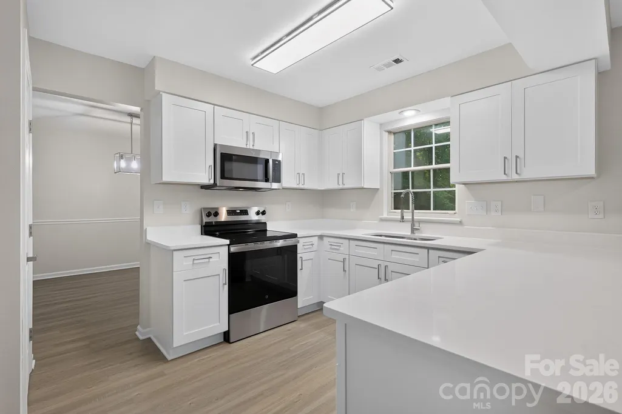
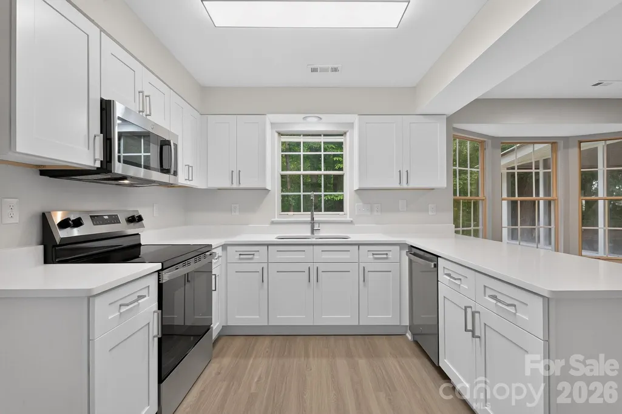
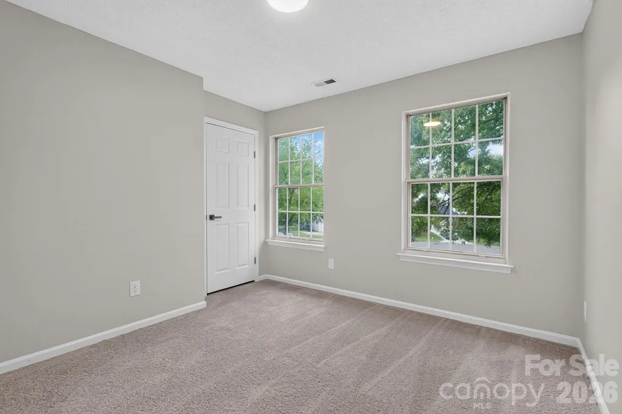
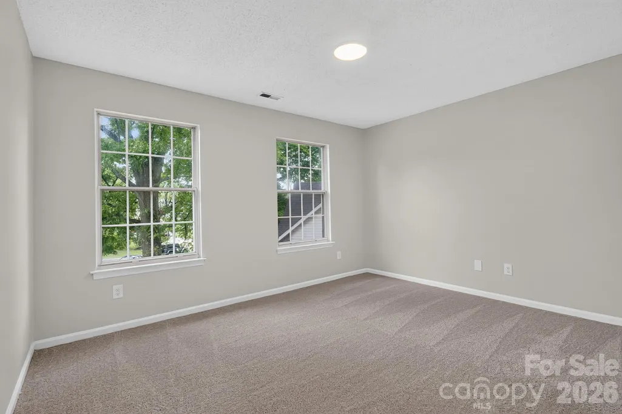
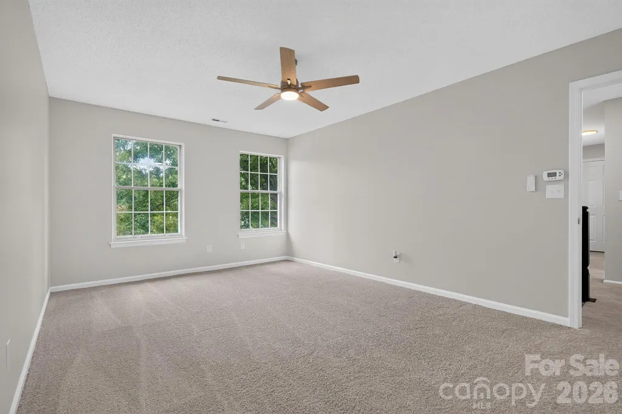
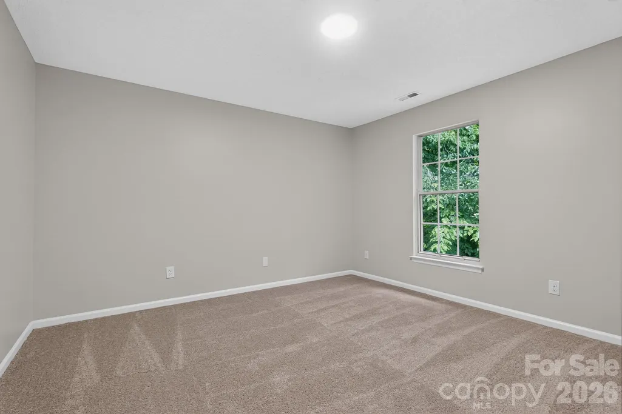
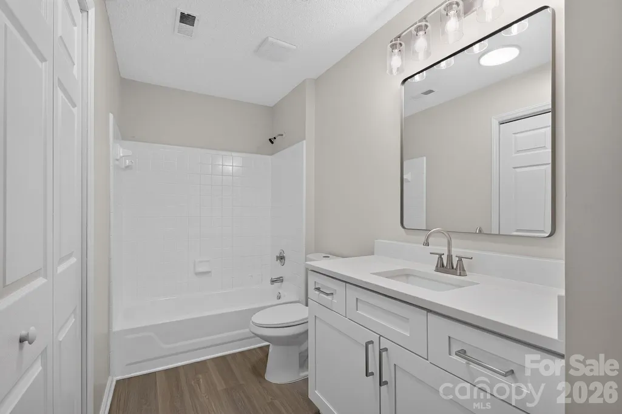
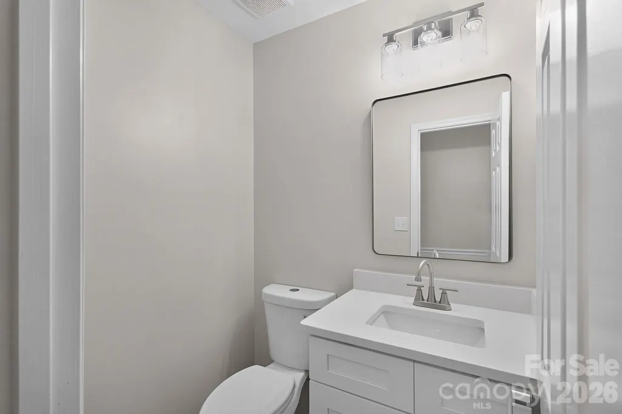
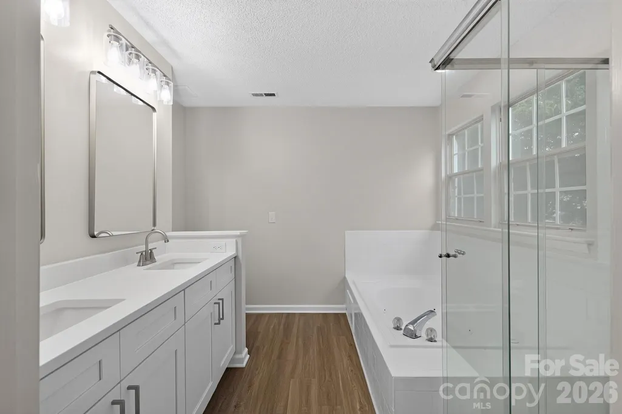
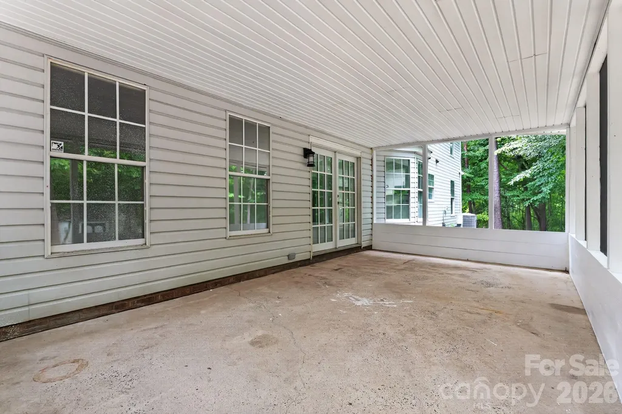
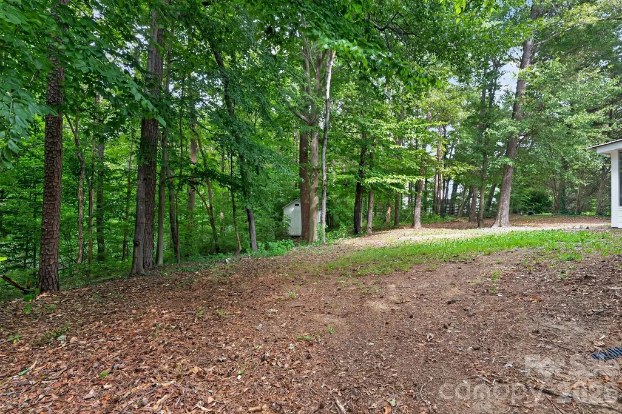
This freshly painted 4-bedroom, 2.5-bathroom home has been extensively updated with new LVP flooring, new carpet, and new light fixtures throughout. The kitchen shines with new shaker cabinets, quartz countertops, and a new range, microwave, and dishwasher, while both bathrooms have been refreshed with modern finishes. A new garage door adds fresh curb appeal, and French doors open to a cozy fireplace-anchored living space. Enjoy the wooded backyard and a bright sunroom, perfect for relaxing year-round. Move-in ready with nearly every major update already in place.
| Elementary School | Middle School | High School |
|---|---|---|
| Unspecified Elementary School | Unspecified Middle School | Unspecified High School |
| Price History | |
|---|---|
| 8/2/2026 | Listed $389,900 |
General Features
| Living Area | 2249 |
|---|---|
| Sewer | Public Sewer |
| Heating | Forced Air |
| Cooling | Central Air |
| Appliances | Dishwasher,Electric Range,Microwave |
| HOA Fee | 113.4 |
| Garage Spaces | 2 |
| Construction Materials | Vinyl |
| Year Built | 1990 |
| Levels | Two |
| Property Subtype | Single Family Residence |
| Parcel Number | 031-352-10 |
| Assoc Fee Paid Per | Semi-Annually |
| County | Mecklenburg |
| New Construction | No |
| Property Type | Residential |
| HOA | Yes |
| Subdivision Name | Northwoods |
| Garage Y/N | Yes |
| Full Baths | 2 |
| Directions | From Northwoods Forest Dr and Mt Holly-Huntersville Rd,take Northwoods Forest Dr south,left on Misty Vale Rd,right on Shady Rest to home at the end of the cul-de-sac. |
| High School | Unspecified |
| City | Charlotte |
| Association Name | Cedar Association Management Group,LLC |
| Senior Community Y/N | No |
| Lot Size Units | Acres |
| Carport Y/N | No |
| Elementary School | Unspecified |
| Middle/Junior High School | Unspecified |
| Additional Parcels Y/N | No |
| Standard Status | Active |
| CAR_HOASubjectTo | Required |
| Construction Type | Site Built |
| Tax Assessed Value | 369900 |
| Listing Terms | Cash,Conventional,VA Loan |
Interior Features
| Fireplace Features | Family Room |
|---|---|
| Basement (Y/N) | No |
| Fireplace Y/N | Yes |
| Above Grade Finished Area | 2249 |
| Half Baths | 1 |
| Laundry Features | In Bathroom,Laundry Closet |
| Total Bedrooms | 4 |
| Total Baths | 3 |
| SqFt Main | 1121 |
| SqFt Upper | 1128 |
Exterior Features
| Parking Features | Driveway,Attached Garage |
|---|---|
| Water Source | City |
| Lot Size Area | 0.67 |
| Foundation Details | Slab |
| Road Surface Type | Concrete,Paved |
| Road Responsibility | Publicly Maintained Road |
| Main Level Garage YN | Yes |
Amenities
- Foreclosure
- Views
- Short Sale
- New Construction
- Adult 55+
- Lease To Own
- No HOA Fees
- Furnished
- Primary On Main
- Air Conditioning
- Seller Finance
- Green
- Fixer Upper
- Horse
- Golf
- Fireplace
- Deck
- Garage
- Basement
- Pool
Property vs Single Family Average in 28214
Price
Year Built
Visits
In The Neighborhood
Just Listed
Charlotte
$ 335,000
9828 Northwoods Forest Drive
Charlotte, NC 28214
- Type
- Single Family
- Size
- 1,608 SqFt
- Rooms
- 3 Beds + 2 Baths

Charlotte
$ 420,000
10409 Northwoods Forest Drive
Charlotte, NC 28214
- Type
- Single Family
- Size
- 2,285 SqFt
- Rooms
- 4 Beds + 2.5 Baths
Chapel Hill
$ 650,000
115 Camille Court
Chapel Hill, NC 27516
- Type
- Single Family
- Size
- 2,568 SqFt
- Rooms
- 4 Beds + 2.5 Baths

Primary On Main
Charlotte
$ 314,900
1828 Sugar Hollow Drive
Charlotte, NC 28214
- Type
- Single Family
- Size
- 1,402 SqFt
- Rooms
- 3 Beds + 2 Baths
New Construction
Burlington
$ 271,900
1437 Duggins Drive
Burlington, NC 27217
- Type
- Single Family
- Size
- 1,343 SqFt
- Rooms
- 3 Beds + 2 Baths
 The data relating to real estate on this web site comes in part from the Internet Data Exchange program of Hive MLS LLC, and is updated as of September 12, 2026 6:38 AM UTC All information is deemed reliable but not guaranteed and should be independently verified. All properties are subject to prior sale, change, or withdrawal. Neither listing broker(s) nor Costello Real Estate and Investments shall be responsible for any typographical errors, misinformation, or misprints, and shall be held totally
