
Price Reduction - Primary on Main
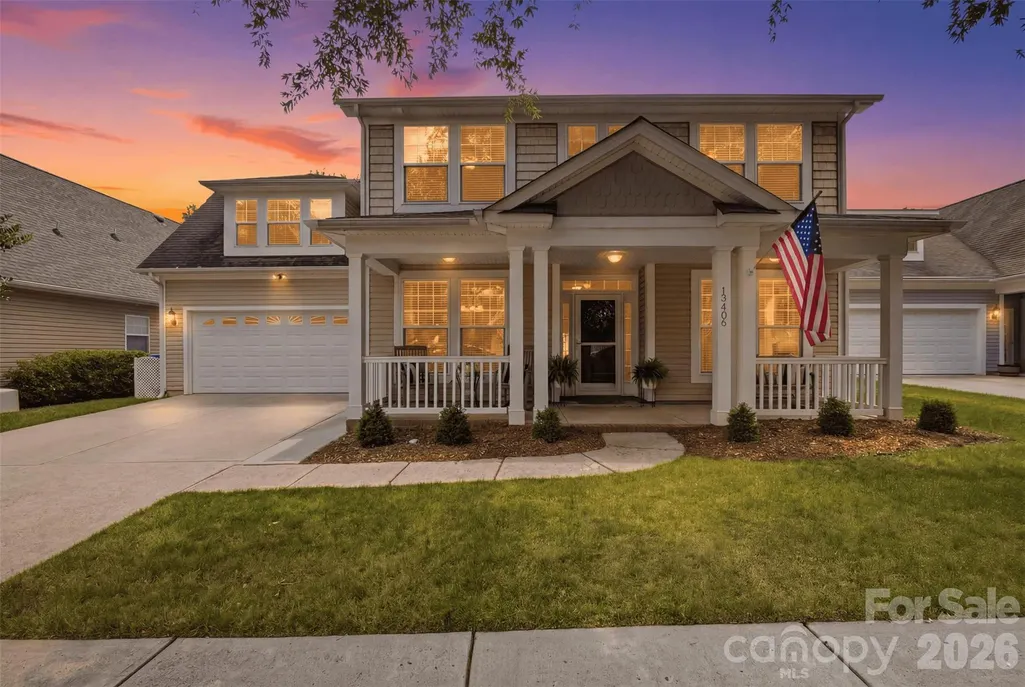
Address
13406 Centennial Commons Parkway, Huntersville, NC
Price
$ 525,000
Property Attributes
- ID#4399839
- TypeSingle Family
- Listing Status Active
- CountyMECKLENBURG
- CityHuntersville
- AreaMecklenburg County
- NeighborhoodCentennial
- Zip28078
- Style
- Year Built2006
- Price$ 525,000
- Bedrooms4
- Full Bathrooms2
- Half Bathrooms1
- Sqr Footage2940
- Lot Size0.16 Acres
Data Source:
Canopy MLS
Property Description
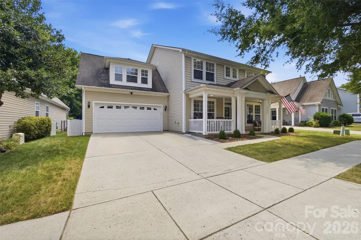
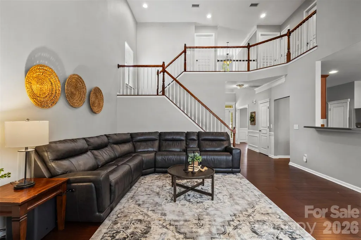
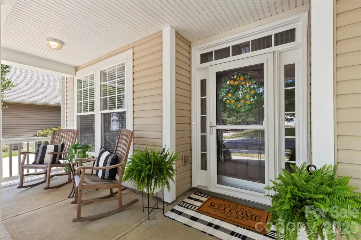
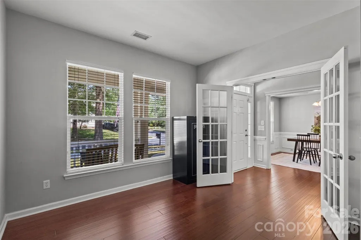
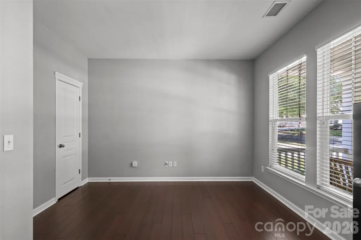
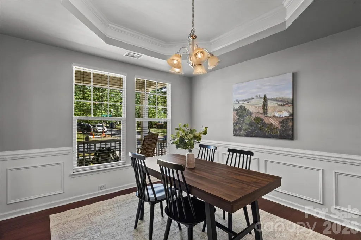
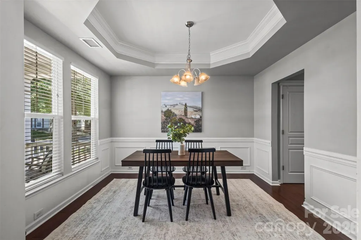
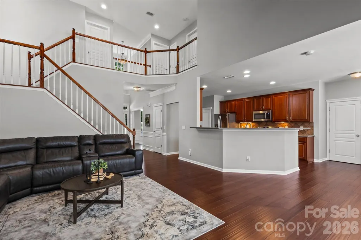
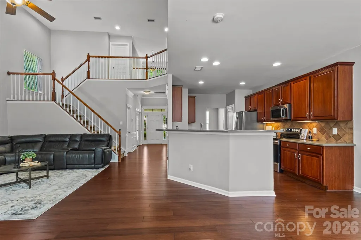
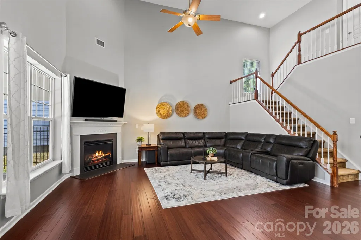
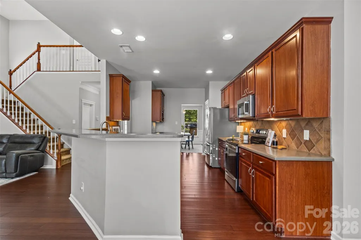
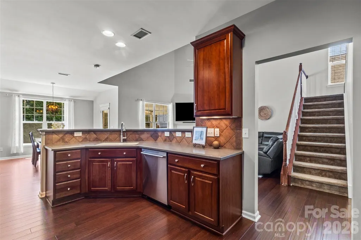
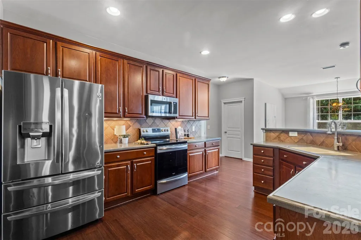
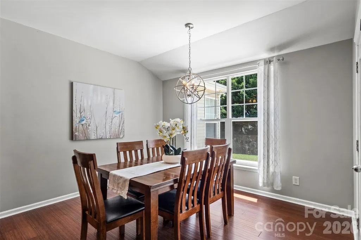
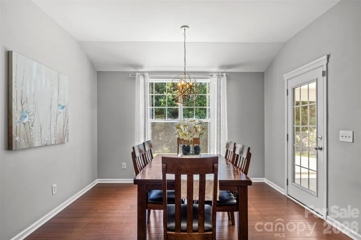
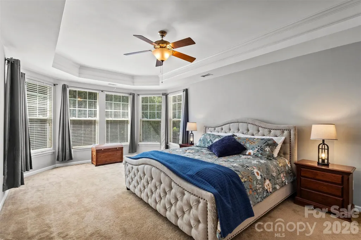
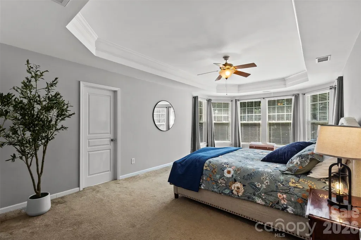
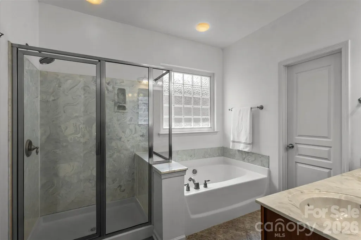
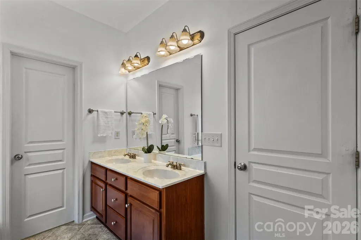
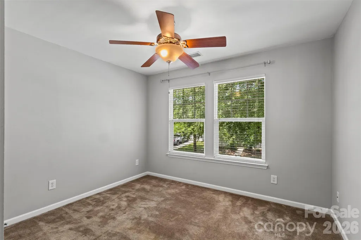
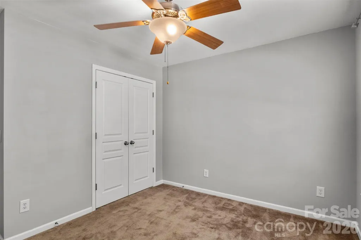
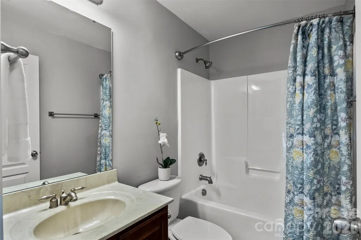
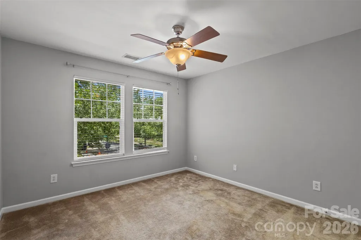
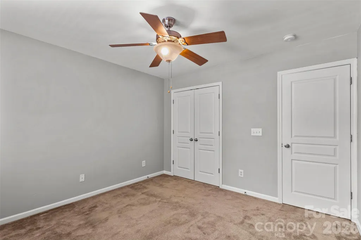
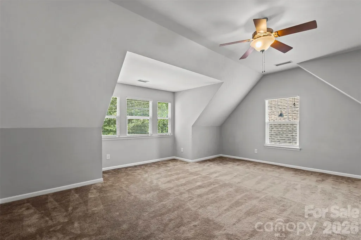
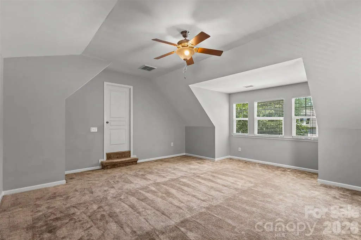
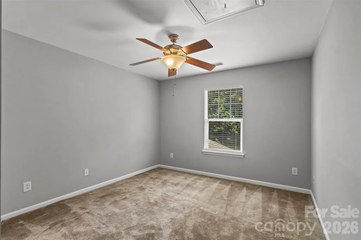
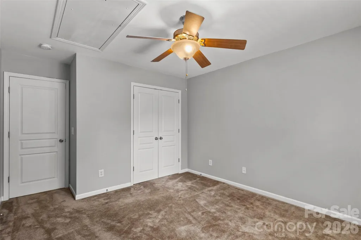
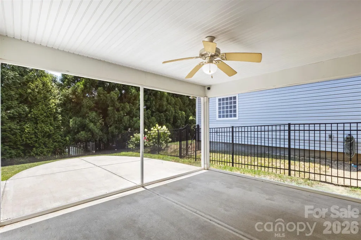
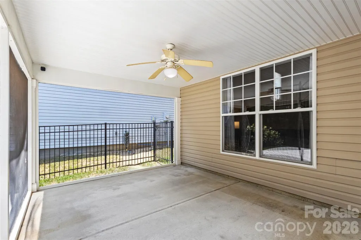
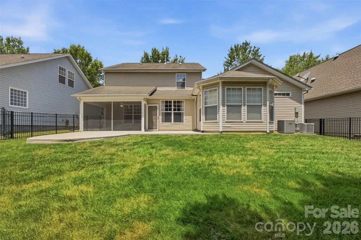
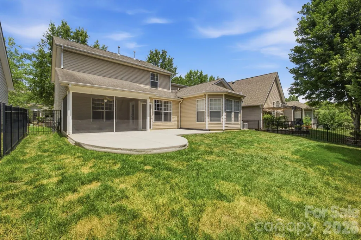
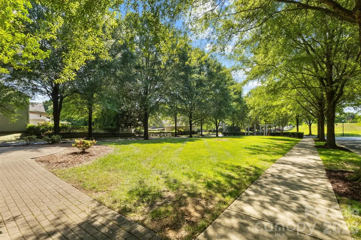
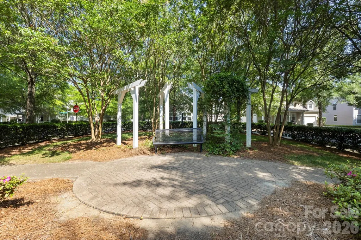
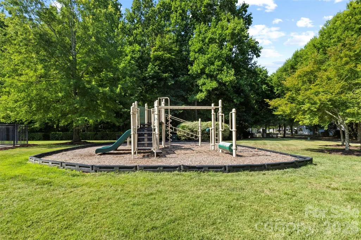
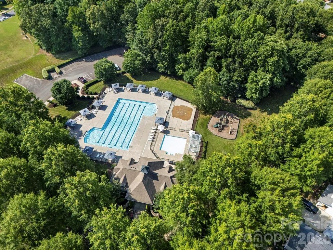
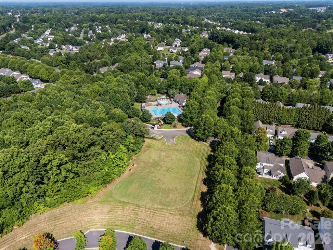
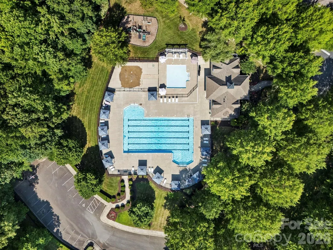
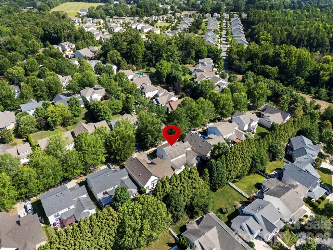
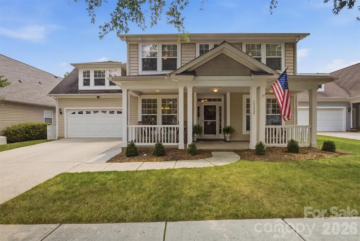
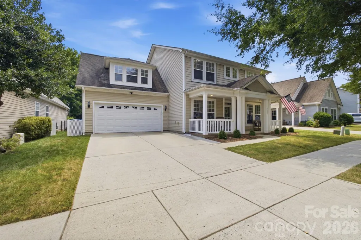
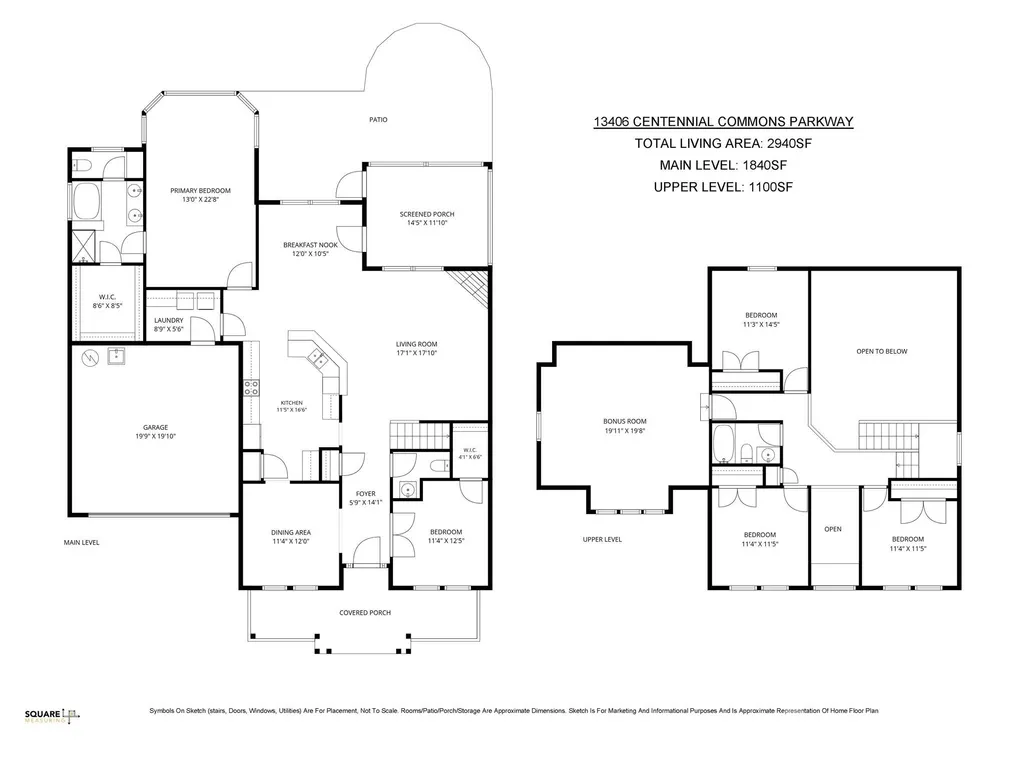
New Price + $5K seller credit! Experience Huntersville living in the sought-after Centennial community—where tree-lined streets, charming sidewalks, and a true neighborhood feel make you feel at home from the moment you arrive. This beautiful home features a PRIMARY SUITE ON THE MAIN LEVEL, fresher paint, and gorgeous newer hardwood floors- offering the perfect blend of style, comfort, and functionality. Step through the impressive two-story foyer and discover a floor plan designed for everyday living and entertaining. A formal dining room with a tray ceiling and pretty molding creates the perfect setting for entertaining and celebrations. A PRIVATE OFFICE with a closet offers the flexibility to serve as a dedicated work space, library, or guest room. The heart of the home is filled with natural light, where a soaring two-story ceiling and staircase make a statement. The living room flows seamlessly into the kitchen and breakfast area. Whether you’re hosting gatherings or enjoying a quiet evening at home, this open-concept design keeps everyone connected. Just beyond, the SCREENED PORCH becomes your favorite place to unwind. An additional concrete patio space provides all the room you need for grilling, entertaining, or gathering around a fire pit. Even better, the home offers a flat driveway, adding everyday convenience. Tucked away for privacy, the spacious main-level primary suite overlooks the peaceful backyard and offers a true retreat at the end of the day. The bath features dual vanities, a soaking tub, an oversized walk-in shower, and a custom walk-in closet complete with built-in shelving and a beautiful lighting. Upstairs, you’ll find three generously sized bedrooms plus a large bonus room ready to become a media room, playroom, fitness space, or guest retreat—whatever fits your lifestyle. Life in Centennial is about more than just a beautiful home. Residents enjoy walking trails, picturesque tree-lined sidewalks, parks, playgrounds, a basketball hoop, a resort-style pool with a baby pool, and countless opportunities to connect with neighbors. The location is just as impressive. You’re minutes from charming downtown Huntersville with its local restaurants, breweries, Discovery Place Kids, and greenways. Birkdale Village is only 10 minutes away, Uptown Charlotte is just 20 minutes, and Charlotte Douglas International Airport is approximately 25 minutes away. Homes with a main-level primary suite, open-concept living, a usable fenced backyard, and this unbeatable location are hard to find. If you’ve been waiting for the home that truly checks every box, this is it. Upper HVAC 2018. You'll love living here!
| Elementary School | Middle School | High School |
|---|---|---|
| Blythe Elementary School | Alexander Middle School | North Mecklenburg High School |
| Price History | |
|---|---|
| 7/2/2026 | Listed $545,000 |
| 8/7/2026 | 2$535,000 |
| 8/31/2026 | 2$525,000 |
General Features
| Living Area | 2940 |
|---|---|
| Sewer | Public Sewer |
| Heating | Forced Air |
| Cooling | Central Air |
| Roof | Composition |
| Appliances | Dishwasher,Disposal,Ice Maker,Microwave |
| Zoning | NR |
| HOA Fee | 410 |
| Garage Spaces | 2 |
| Patio/Porch Features | Covered,Front Porch,Patio,Rear Porch,Screened |
| Construction Materials | Vinyl |
| Year Built | 2006 |
| Levels | Two |
| Property Subtype | Single Family Residence |
| Parcel Number | 019-454-70 |
| Community Features | Outdoor Pool,Picnic Area,Playground,Sidewalks,Sport Court,Street Lights |
| Assoc Fee Paid Per | Semi-Annually |
| County | Mecklenburg |
| New Construction | No |
| Property Type | Residential |
| HOA | Yes |
| Subdivision Name | Centennial |
| Garage Y/N | Yes |
| Full Baths | 2 |
| High School | North Mecklenburg |
| City | Huntersville |
| Senior Community Y/N | No |
| Lot Size Units | Acres |
| Carport Y/N | No |
| Elementary School | Blythe |
| Middle/Junior High School | Alexander |
| Additional Parcels Y/N | No |
| Standard Status | Active |
| CAR_HOASubjectTo | Required |
| Construction Type | Site Built |
| Tax Assessed Value | 489500 |
| Listing Terms | Cash,Conventional,FHA,VA Loan |
Interior Features
| Interior Amenities | Breakfast Bar,Entrance Foyer,Garden Tub,Open Floorplan,Pantry,Storage,Walk-In Closet(s) |
|---|---|
| Flooring | Carpet,Tile,Wood |
| Fireplace Features | Gas Vented,Living Room |
| Basement (Y/N) | No |
| Fireplace Y/N | Yes |
| Above Grade Finished Area | 2940 |
| Half Baths | 1 |
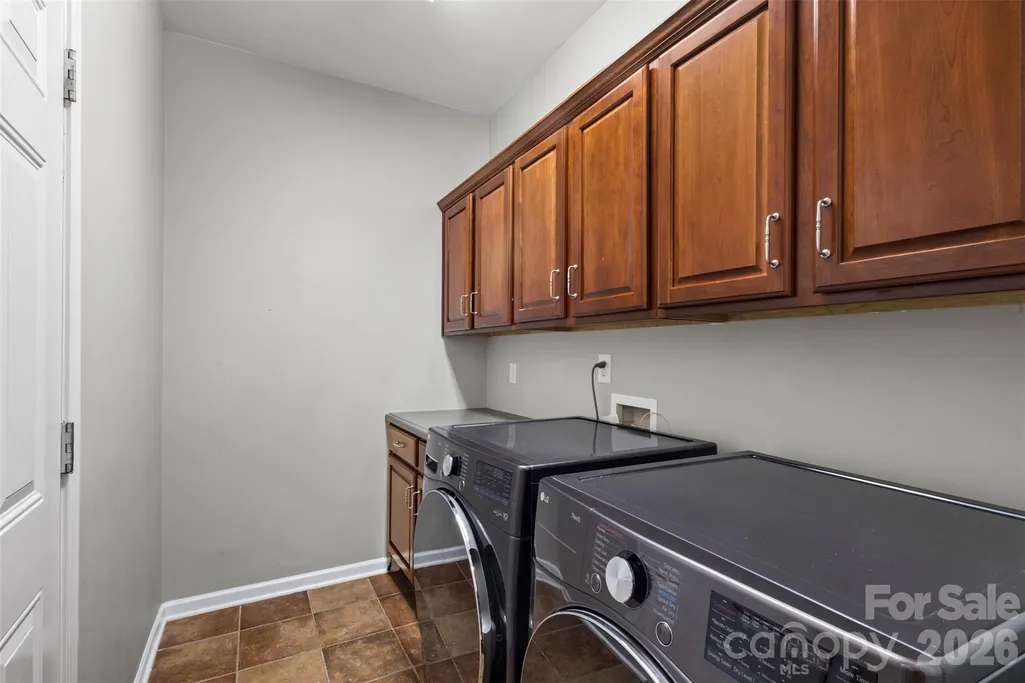
| Laundry Features | Laundry Chute,Laundry Room,Main Level |
| Total Bedrooms | 4 |
| Total Baths | 3 |
| SqFt Main | 1840 |
| SqFt Garage | 402 |
| SqFt Upper | 1100 |
| Bedroom | 1 |
Exterior Features
| Fencing | Back Yard |
|---|---|
| Parking Features | Driveway,Attached Garage,Garage Faces Front |
| Lot Features | Wooded |
| Water Source | City |
| Lot Size Area | 0.16 |
| Foundation Details | Slab |
| Road Surface Type | Concrete |
| Door Features | French Doors,Screen Door(s),Storm Door(s) |
| Road Responsibility | Publicly Maintained Road |
| Main Level Garage YN | Yes |
Amenities
- Foreclosure
- Views
- Short Sale
- New Construction
- Adult 55+
- Lease To Own
- No HOA Fees
- Furnished
- Primary On Main
- Air Conditioning
- Seller Finance
- Green
- Fixer Upper
- Horse
- Golf
- Fireplace
- Deck
- Garage
- Basement
- Pool
Property vs Single Family Average in 28078
Price
Year Built
Visits

 Copyright 2026 Triangle MLS, Inc. of North Carolina. All rights reserved.
The data relating to real estate for sale on this web site comes in part from the Triangle MLS, Inc. of North Carolina. Real estate listings held by brokerage firms other than Costello Real Estate and Investments are marked with the Broker Reciprocity logo and detailed information about them includes the name of the listing brokers. Brokers make an effort to deliver accurate information, but buyers should independently verify any information on which they will rely in a transaction. The listing broker shall not be responsible for any typographical errors, misinformation, or misprints, and they shall be held totally harmless from any damages arising from reliance upon this data. This data is provided exclusively for consumer's personal, noncommercial use.
Closed (sold) listings may have been listed and/or sold by a real estate firm other than the firm(s) featured on this website. Closed data is not available until the sale of the property is recorded in the MLS. Home sale data is not an appraisal, CMA, competitive or comparative market analysis, or home valuation of any property.
Listings marked with an icon are provided courtesy of the Triangle MLS, Inc. of North Carolina, Internet Data Exchange Database.
This site is monitored for scraping. Any use of listing data obtained from this web site, other than by a consumer looking to purchase real estate, is prohibited.
This data has been updated as of September 13, 2026 5:55 AM UTC
Copyright 2026 Triangle MLS, Inc. of North Carolina. All rights reserved.
The data relating to real estate for sale on this web site comes in part from the Triangle MLS, Inc. of North Carolina. Real estate listings held by brokerage firms other than Costello Real Estate and Investments are marked with the Broker Reciprocity logo and detailed information about them includes the name of the listing brokers. Brokers make an effort to deliver accurate information, but buyers should independently verify any information on which they will rely in a transaction. The listing broker shall not be responsible for any typographical errors, misinformation, or misprints, and they shall be held totally harmless from any damages arising from reliance upon this data. This data is provided exclusively for consumer's personal, noncommercial use.
Closed (sold) listings may have been listed and/or sold by a real estate firm other than the firm(s) featured on this website. Closed data is not available until the sale of the property is recorded in the MLS. Home sale data is not an appraisal, CMA, competitive or comparative market analysis, or home valuation of any property.
Listings marked with an icon are provided courtesy of the Triangle MLS, Inc. of North Carolina, Internet Data Exchange Database.
This site is monitored for scraping. Any use of listing data obtained from this web site, other than by a consumer looking to purchase real estate, is prohibited.
This data has been updated as of September 13, 2026 5:55 AM UTC
 The data relating to real estate on this web site comes in part from the Internet Data Exchange program of Hive MLS LLC, and is updated as of September 13, 2026 5:54 AM UTC All information is deemed reliable but not guaranteed and should be independently verified. All properties are subject to prior sale, change, or withdrawal. Neither listing broker(s) nor Costello Real Estate and Investments shall be responsible for any typographical errors, misinformation, or misprints, and shall be held totally
