
Price Reduction - Views - Golf Course
Address
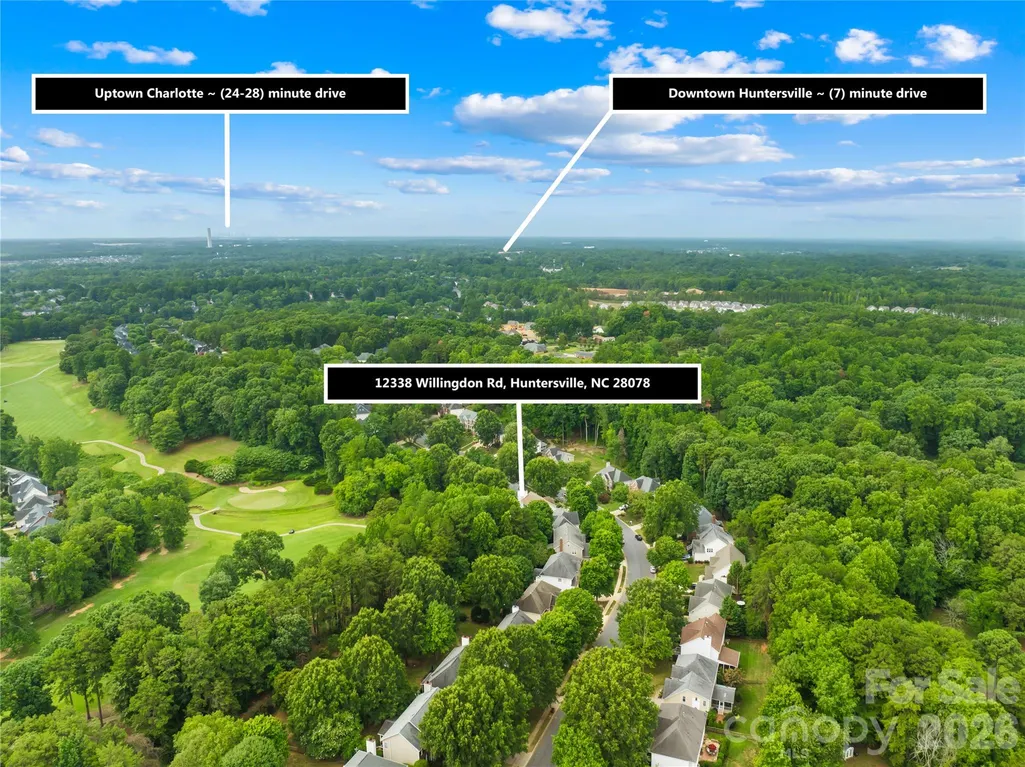
12338 Willingdon Road, Huntersville, NC
Price
$ 820,000
Property Attributes
- ID#4404461
- TypeSingle Family
- Listing Status Active
- CountyMECKLENBURG
- CityHuntersville
- AreaMecklenburg County
- NeighborhoodNorthstone
- Zip28078
- StyleTraditional
- Year Built1997
- Price$ 820,000
- Bedrooms5
- Full Bathrooms4
- Half Bathrooms0
- Sqr Footage3227
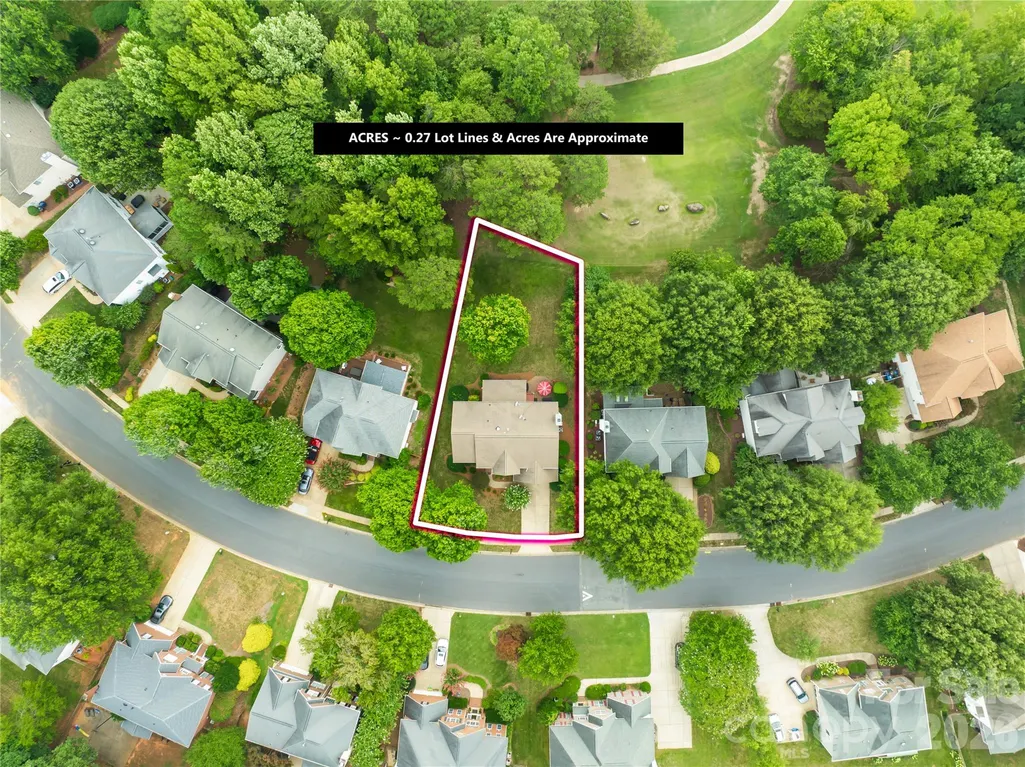
- Lot Size0.27 Acres
Data Source:
Canopy MLS
Property Description
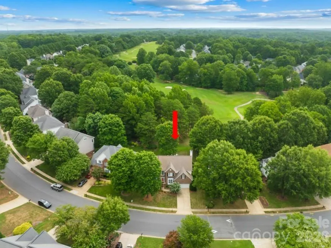
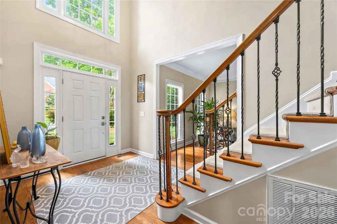
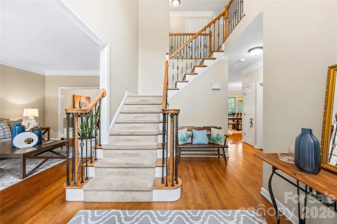
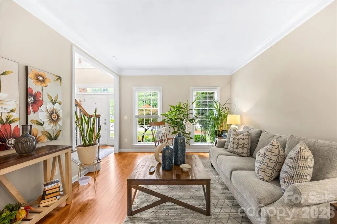
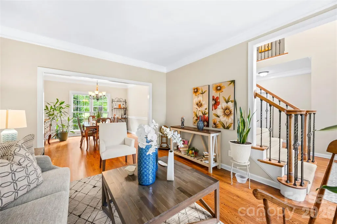
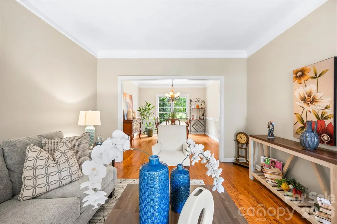
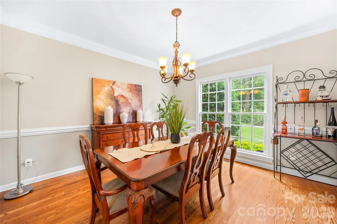
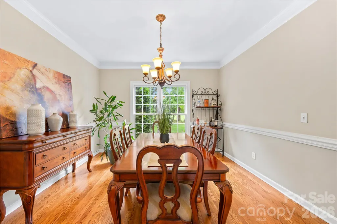
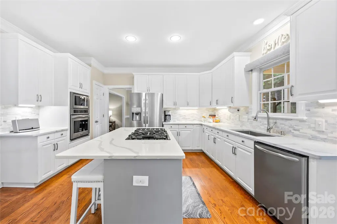
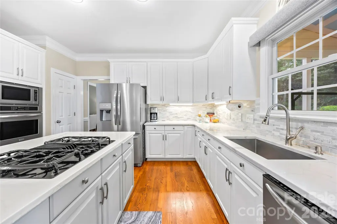
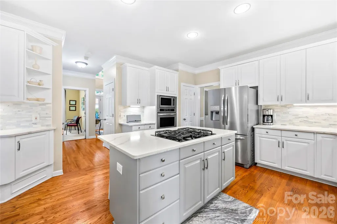
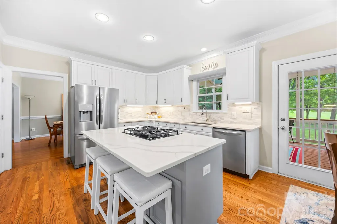
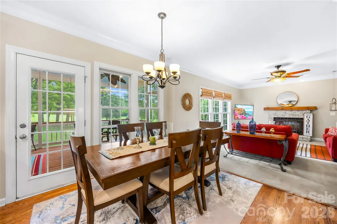
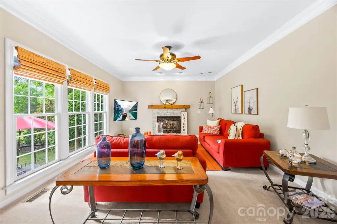
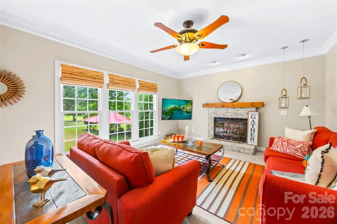
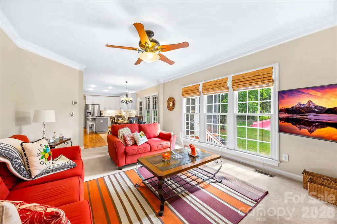
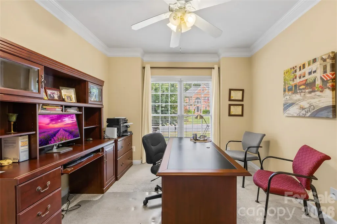
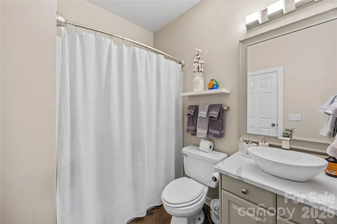
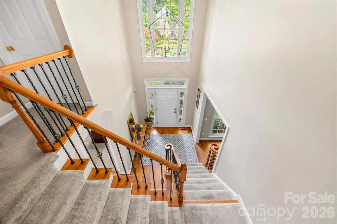
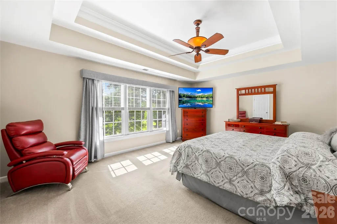
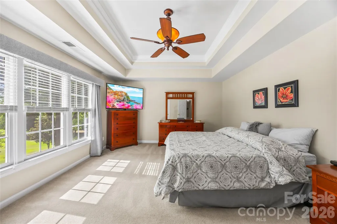
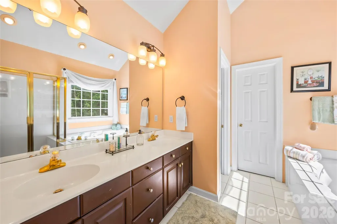
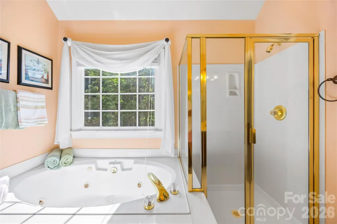
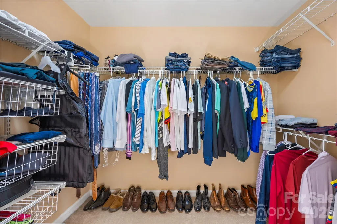
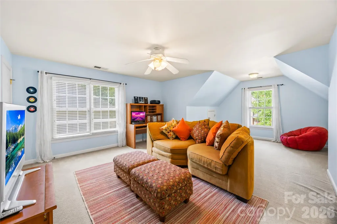
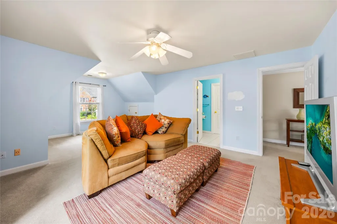
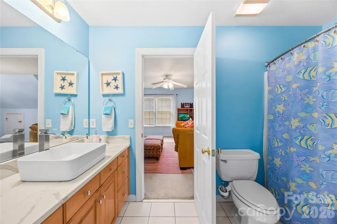
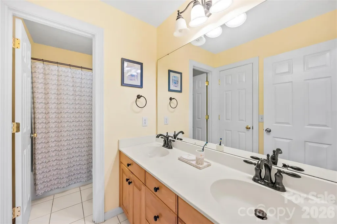
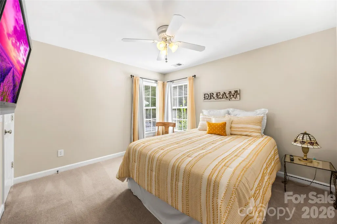
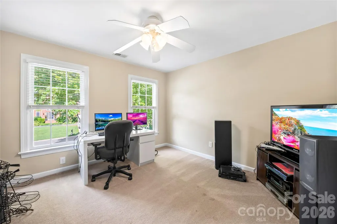
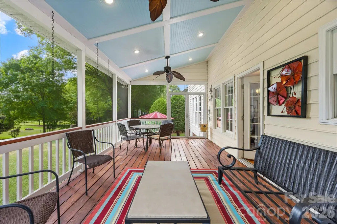
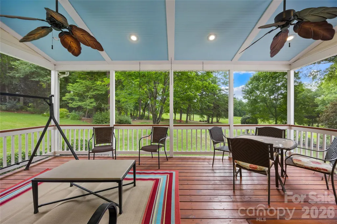
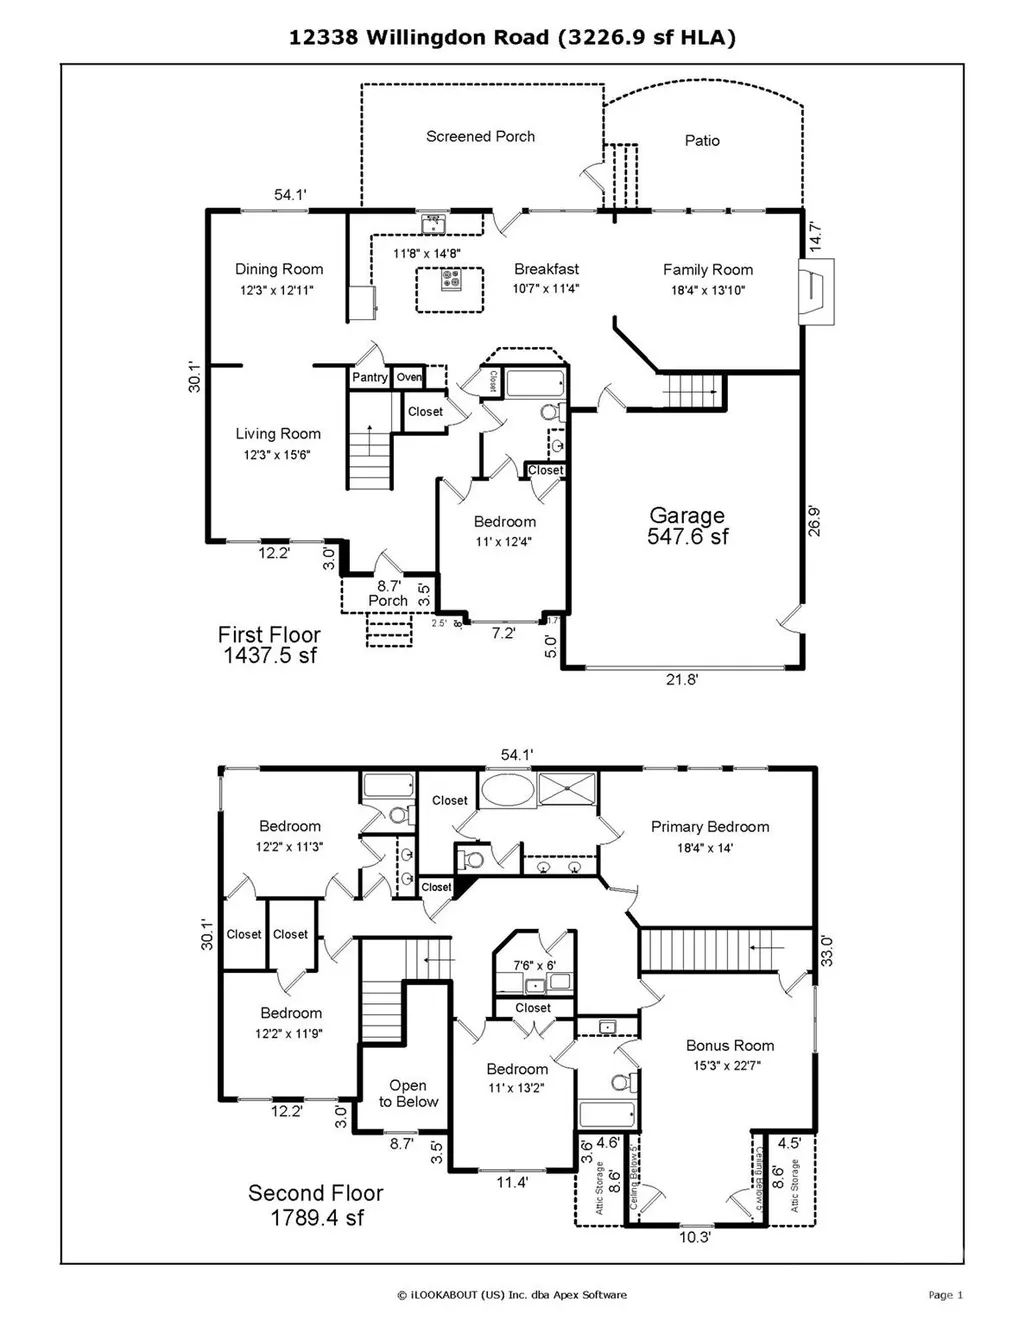
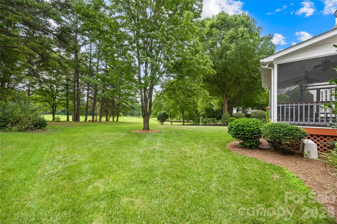
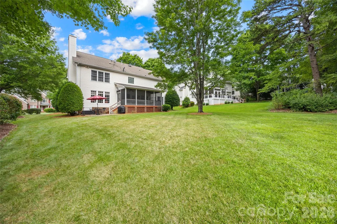
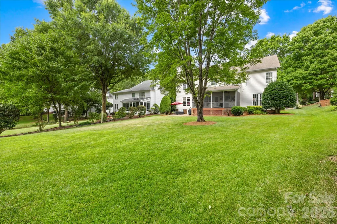
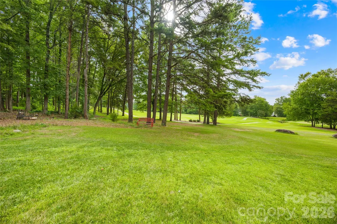
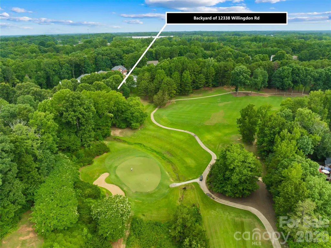
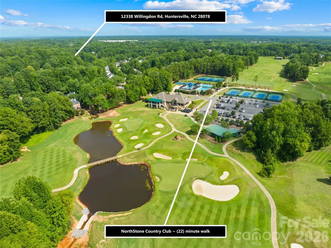
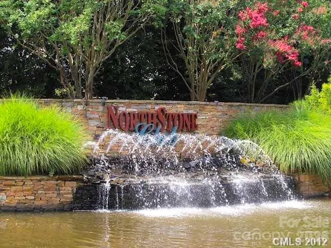
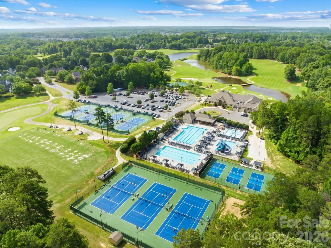
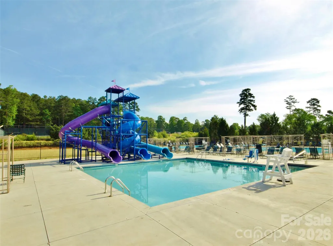
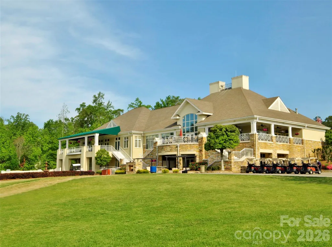
Nestled on a premium Northstone Golf Course lot, this exceptional 5-bedroom, 4-bathroom home beautifully pairs elegant indoor living with a rare outdoor oasis. The standout feature is the expansive, flat backyard—a hard-to-find luxury on the golf course—which you can admire from the comfort of your large, private screened-in porch. Inside, the 3,227-square-foot layout flows seamlessly, highlighted by gorgeous hardwood floors that span most of the main level. The heart of the home is the open-concept family room, complete with a cozy fireplace, which connects effortlessly to a recently updated chef's kitchen boasting new countertops, a stylish backsplash, fresh stainless steel appliances, and a massive center island with a gas cooktop. Perfect for hosting, the main floor also features formal living and dining rooms, as well as a highly desirable guest bedroom with a full bath. Upstairs, the luxurious owner's suite offers a massive walk-in closet, while a huge bonus room with its own secondary staircase provides the perfect flexible space for a game room or home office. Adding ultimate peace of mind, the property features major mechanical upgrades, including a water heater replaced in 2020 and brand-new furnaces and A/C units installed in 2022 and 2026. Conveniently located near major highways, shopping, dining, and top-rated schools. Northstone Country Club is a private club featuring an award-winning golf course, tennis and pickleball courts, swimming pools, fitness center, clubhouse, restaurant, and an active social calendar. A Choice Home warranty is included with 12-month coverage for the buyer!
| Elementary School | Middle School | High School |
|---|---|---|
| Huntersville Elementary School | Bailey Middle School | William Amos Hough High School |
| Price History | |
|---|---|
| 7/24/2026 | Listed $825,000 |
| 8/21/2026 | 1$820,000 |
General Features
| Living Area | 3227 |
|---|---|
| Sewer | Public Sewer |
| Heating | Central,Forced Air,Natural Gas,Zoned |
| Cooling | Ceiling Fan(s),Central Air,Zoned |
| Utilities | Cable Available,Natural Gas,Underground Power Lines,Underground Utilities,Wired Internet Available |
| Roof | Composition |
| Appliances | Convection Microwave,Disposal,Gas Cooktop,Ice Maker,Microwave,Refrigerator |
| Development Status | Completed |
| Zoning | GR |
| HOA Fee | 380 |
| Garage Spaces | 2 |
| Patio/Porch Features | Deck,Screened |
| Architectural Style | Traditional |
| Security Features | Smoke Detector(s) |
| Construction Materials | Brick Partial,Vinyl |
| Year Built | 1997 |
| View | Golf Course |
| Levels | Two |
| Property Subtype | Single Family Residence |
| Parcel Number | 011-176-16 |
| Community Features | Clubhouse,Fitness Center,Golf,Outdoor Pool,Playground,Recreation Area,Tennis Court(s) |
| Assoc Fee Paid Per | Annually |
| County | Mecklenburg |
| New Construction | No |
| Property Type | Residential |
| HOA | Yes |
| Subdivision Name | Northstone |
| Garage Y/N | Yes |
| Other Structures | None |
| Full Baths | 4 |
| High School | William Amos Hough |
| City | Huntersville |
| Association Name | Sentry Management |
| Senior Community Y/N | No |
| Open Parking Spaces | 2 |
| Lot Size Units | Acres |
| Carport Y/N | No |
| Elementary School | Huntersville |
| Middle/Junior High School | Bailey |
| Additional Parcels Y/N | No |
| Virtual Tour | https://tours.loveitlisting.com/12338-willingdon-rd |
| Builder Name | St Lawrence Homes |
| Standard Status | Active |
| CAR_HOASubjectTo | Required |
| Construction Type | Site Built |
| Tax Assessed Value | 647100 |
| Virtual Tour | https://tours.loveitlisting.com/12338-willingdon-rd |
| Listing Terms | Cash,Conventional,VA Loan |
Interior Features
| Interior Amenities | Attic Stairs Pulldown,Whirlpool |
|---|---|
| Flooring | Carpet,Tile,Wood |
| Fireplace Features | Family Room,Gas |
| Basement (Y/N) | No |
| Fireplace Y/N | Yes |
| Above Grade Finished Area | 3227 |
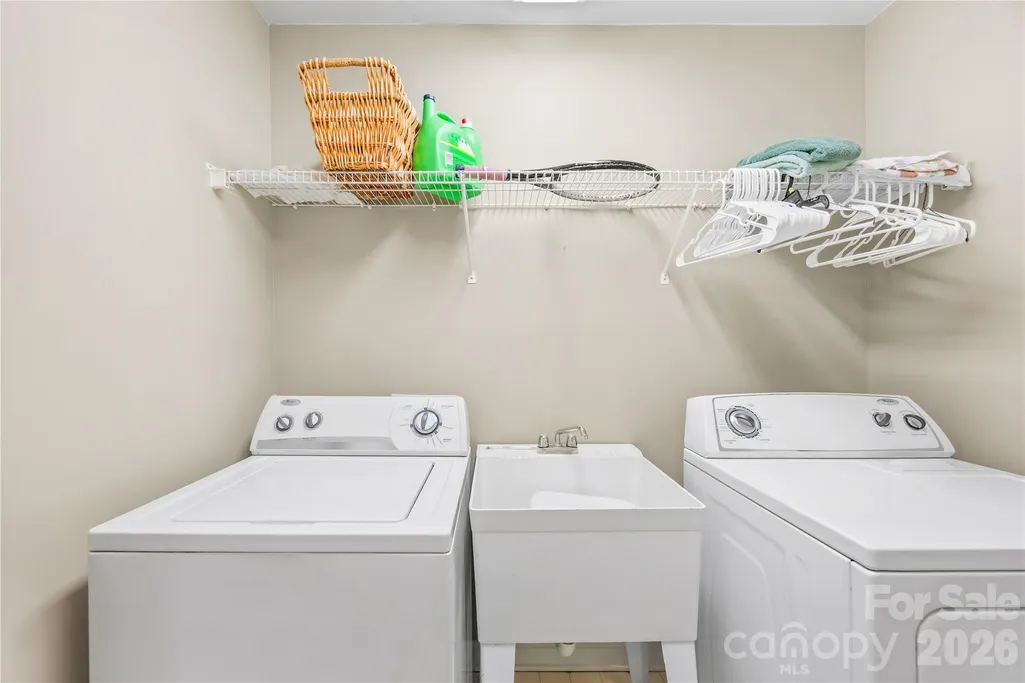
| Laundry Features | Laundry Room,Sink,Upper Level |
| Total Bedrooms | 5 |
| Total Baths | 4 |
| SqFt Main | 1438 |
| SqFt Garage | 548 |
| SqFt Upper | 1789 |
| Bedroom | 1 |
Exterior Features
| Exterior Amenities | In-Ground Irrigation,Other - See Remarks |
|---|---|
| Parking Features | Driveway,Attached Garage,Garage Door Opener,Garage Faces Front |
| Lot Features | Level,On Golf Course |
| Water Source | City |
| Lot Size Area | 0.27 |
| Foundation Details | Crawl Space |
| Lot Dimensions | 91x165x61x150 |
| Road Surface Type | Concrete,Paved |
| Builder Model | Avery |
| Road Responsibility | Publicly Maintained Road |
| Horse Amenities | None |
| Main Level Garage YN | Yes |
Amenities
- Foreclosure
- Views
- Short Sale
- New Construction
- Adult 55+
- Lease To Own
- No HOA Fees
- Furnished
- Primary On Main
- Air Conditioning
- Seller Finance
- Green
- Fixer Upper
- Horse
- Golf
- Fireplace
- Deck
- Garage
- Basement
- Pool
Property vs Single Family Average in 28078
Price
Year Built
Visits
In The Neighborhood
Just Listed
Huntersville
$ 724,000
16215 Hollingbourne Road
Huntersville, NC 28078
- Type
- Single Family
- Size
- 2,422 SqFt
- Rooms
- 4 Beds + 2.5 Baths

Open House
Huntersville
$ 865,000
12604 Willingdon Road
Huntersville, NC 28078
- Type
- Single Family
- Size
- 3,683 SqFt
- Rooms
- 5 Beds + 4 Baths
Just Listed
Huntersville
$ 669,900
12323 Braeloch Court
Huntersville, NC 28078
- Type
- Single Family
- Size
- 2,913 SqFt
- Rooms
- 5 Beds + 3 Baths
Open House
Huntersville
$ 550,000
12602 Kemerton Lane
Huntersville, NC 28078
- Type
- Single Family
- Size
- 2,272 SqFt
- Rooms
- 4 Beds + 2 Baths
Reduced
Huntersville
$ 729,000
12317 Braeloch Court
Huntersville, NC 28078
- Type
- Single Family
- Size
- 2,922 SqFt
- Rooms
- 5 Beds + 2.5 Baths
Open House
Huntersville
$ 629,900
12609 Kemerton Lane
Huntersville, NC 28078
- Type
- Single Family
- Size
- 2,550 SqFt
- Rooms
- 4 Beds + 3 Baths
Reduced
Huntersville
$ 814,700
12106 Kane Alexander Drive
Huntersville, NC 28078
- Type
- Single Family
- Size
- 4,585 SqFt
- Rooms
- 6 Beds + 5 Baths
Reduced
Huntersville
$ 649,999
12824 Shamley Court
Huntersville, NC 28078
- Type
- Single Family
- Size
- 3,224 SqFt
- Rooms
- 4 Beds + 2.5 Baths
Reduced
Huntersville
$ 675,000
12440 Kane Alexander Drive
Huntersville, NC 28078
- Type
- Single Family
- Size
- 2,914 SqFt
- Rooms
- 4 Beds + 3.5 Baths
Open House
Huntersville
$ 695,000
12209 Willingdon Road
Huntersville, NC 28078
- Type
- Single Family
- Size
- 3,184 SqFt
- Rooms
- 6 Beds + 4 Baths
 Copyright 2026 Triangle MLS, Inc. of North Carolina. All rights reserved.
The data relating to real estate for sale on this web site comes in part from the Triangle MLS, Inc. of North Carolina. Real estate listings held by brokerage firms other than Costello Real Estate and Investments are marked with the Broker Reciprocity logo and detailed information about them includes the name of the listing brokers. Brokers make an effort to deliver accurate information, but buyers should independently verify any information on which they will rely in a transaction. The listing broker shall not be responsible for any typographical errors, misinformation, or misprints, and they shall be held totally harmless from any damages arising from reliance upon this data. This data is provided exclusively for consumer's personal, noncommercial use.
Closed (sold) listings may have been listed and/or sold by a real estate firm other than the firm(s) featured on this website. Closed data is not available until the sale of the property is recorded in the MLS. Home sale data is not an appraisal, CMA, competitive or comparative market analysis, or home valuation of any property.
Listings marked with an icon are provided courtesy of the Triangle MLS, Inc. of North Carolina, Internet Data Exchange Database.
This site is monitored for scraping. Any use of listing data obtained from this web site, other than by a consumer looking to purchase real estate, is prohibited.
This data has been updated as of September 12, 2026 6:13 AM UTC
Copyright 2026 Triangle MLS, Inc. of North Carolina. All rights reserved.
The data relating to real estate for sale on this web site comes in part from the Triangle MLS, Inc. of North Carolina. Real estate listings held by brokerage firms other than Costello Real Estate and Investments are marked with the Broker Reciprocity logo and detailed information about them includes the name of the listing brokers. Brokers make an effort to deliver accurate information, but buyers should independently verify any information on which they will rely in a transaction. The listing broker shall not be responsible for any typographical errors, misinformation, or misprints, and they shall be held totally harmless from any damages arising from reliance upon this data. This data is provided exclusively for consumer's personal, noncommercial use.
Closed (sold) listings may have been listed and/or sold by a real estate firm other than the firm(s) featured on this website. Closed data is not available until the sale of the property is recorded in the MLS. Home sale data is not an appraisal, CMA, competitive or comparative market analysis, or home valuation of any property.
Listings marked with an icon are provided courtesy of the Triangle MLS, Inc. of North Carolina, Internet Data Exchange Database.
This site is monitored for scraping. Any use of listing data obtained from this web site, other than by a consumer looking to purchase real estate, is prohibited.
This data has been updated as of September 12, 2026 6:13 AM UTC
 The data relating to real estate on this web site comes in part from the Internet Data Exchange program of Hive MLS LLC, and is updated as of September 12, 2026 6:38 AM UTC All information is deemed reliable but not guaranteed and should be independently verified. All properties are subject to prior sale, change, or withdrawal. Neither listing broker(s) nor Costello Real Estate and Investments shall be responsible for any typographical errors, misinformation, or misprints, and shall be held totally
