
Open House Sun, Sep 13th 02:00 PM - 04:00 PM - Price Reduction
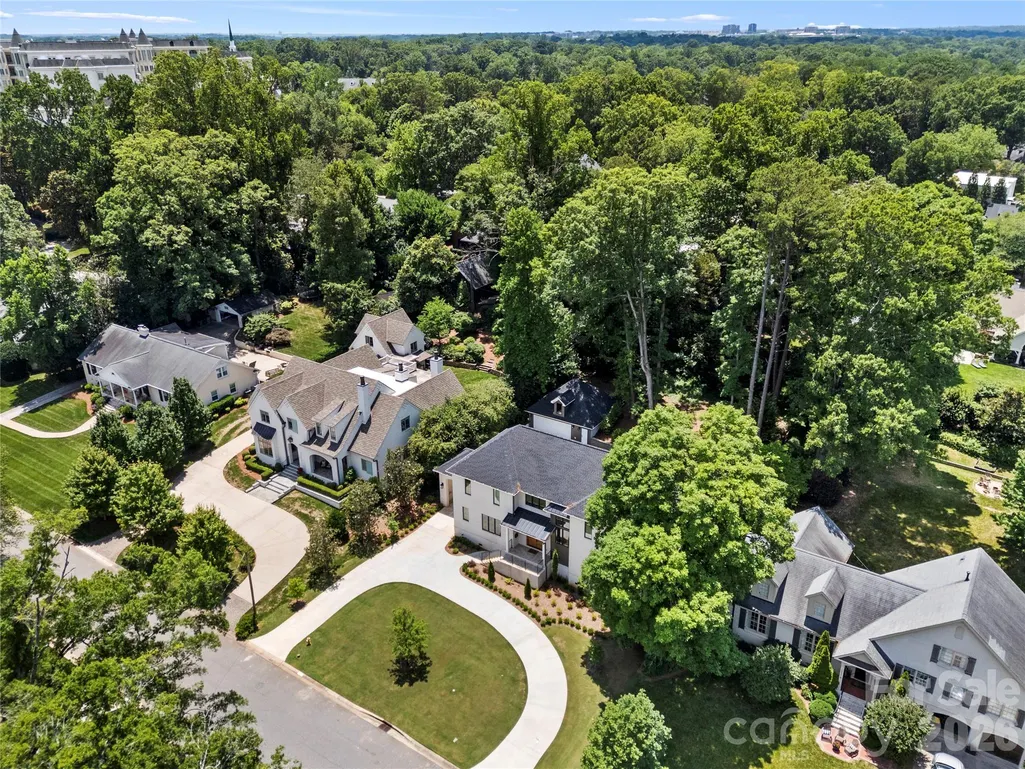
Address
1550 Coventry Road, Charlotte, NC
Price
$ 2,400,000
Property Attributes
- ID#4406739
- TypeSingle Family
- Listing Status Active
- CountyMECKLENBURG
- CityCharlotte
- AreaMecklenburg County
- NeighborhoodCotswold
- Zip28211
- Style
- Year Built2024
- Price$ 2,400,000
- Bedrooms5
- Full Bathrooms4
- Half Bathrooms1
- Sqr Footage4090
- Lot Size0.45 Acres
Data Source:
Canopy MLS
Property Description
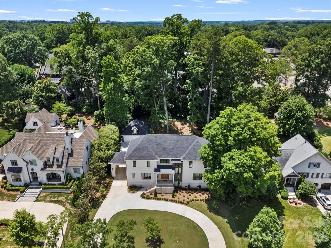
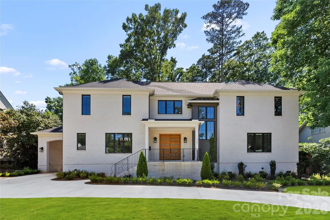
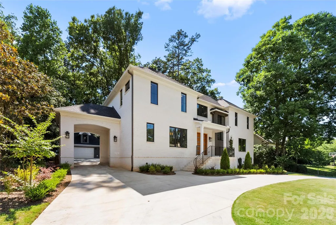
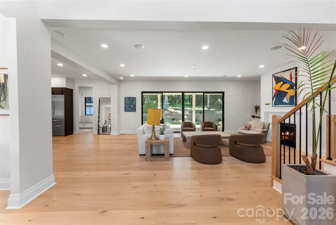
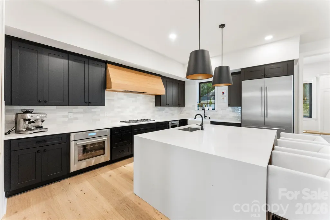
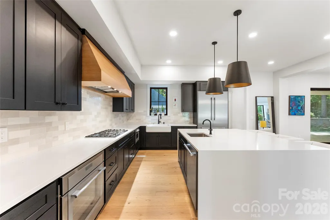
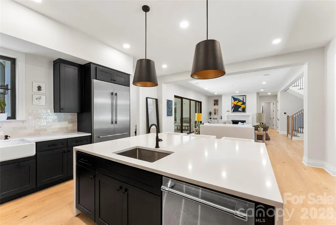
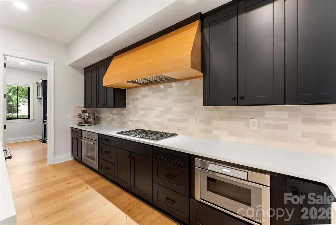
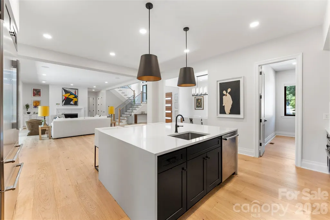
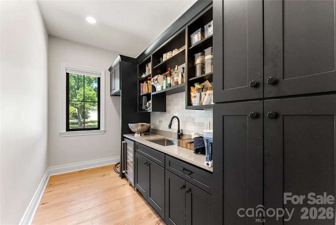
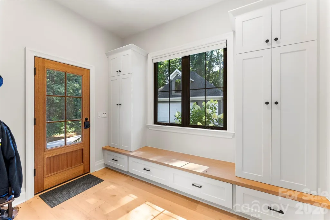
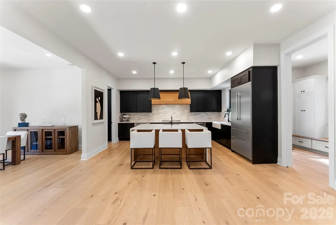
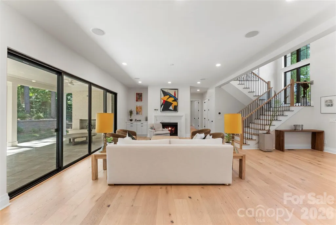
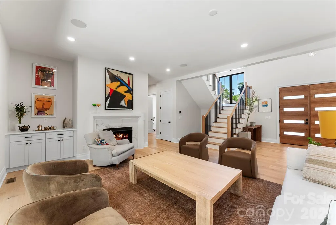
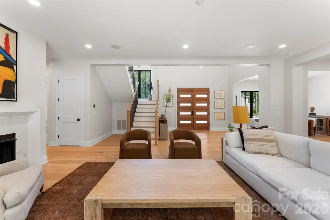
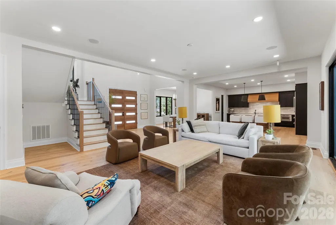
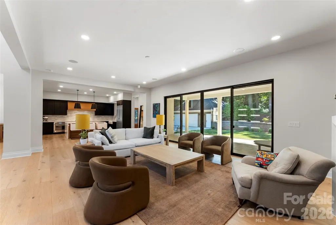
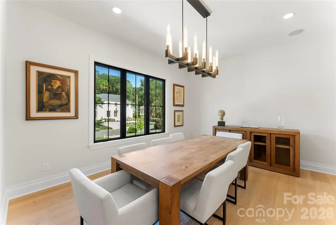
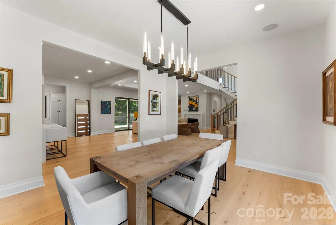
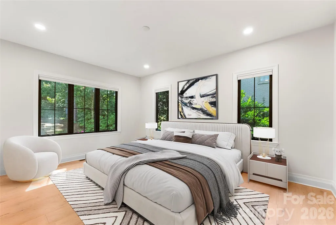
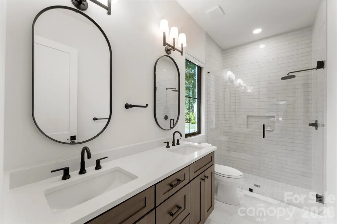
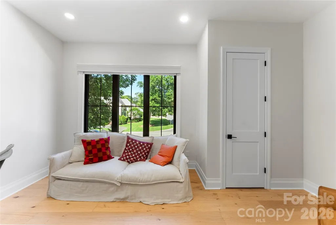
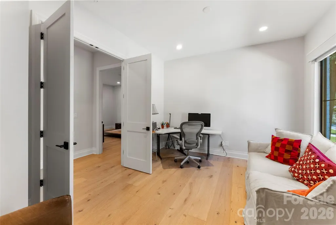
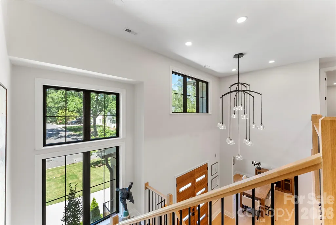
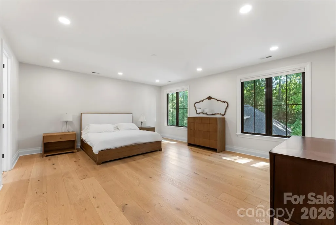
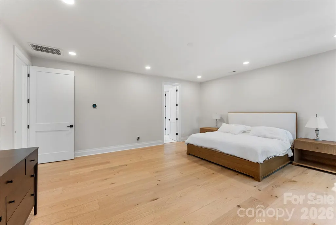
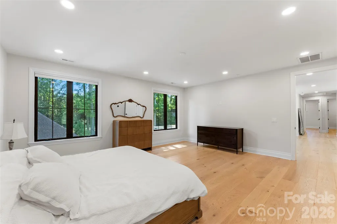
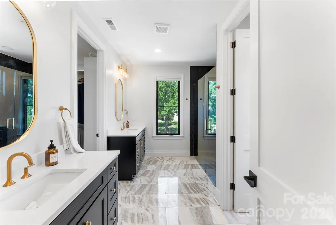
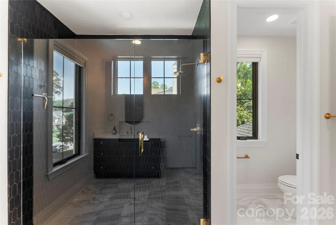
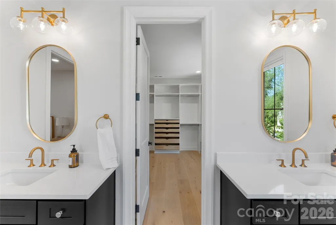
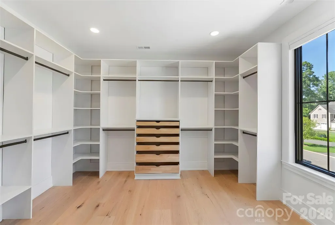
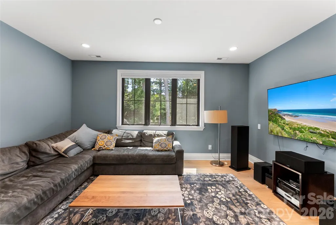
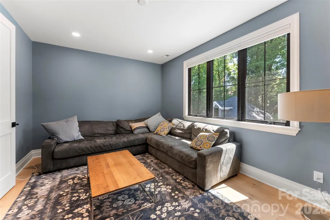
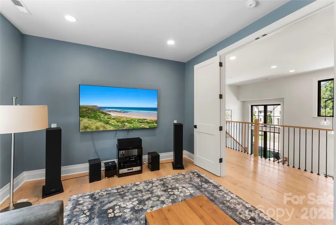
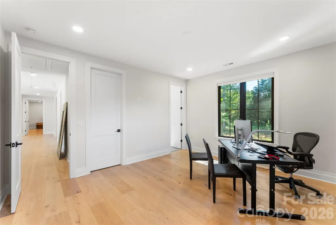
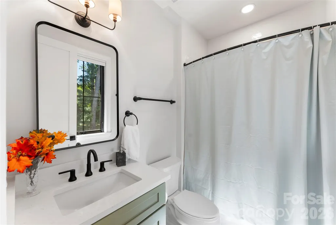
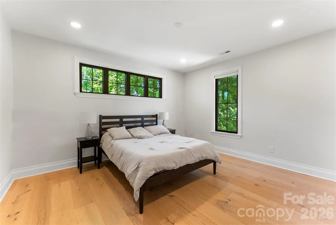
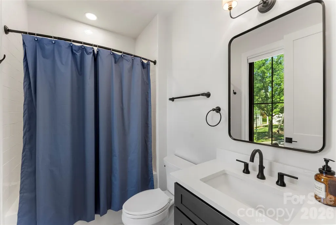
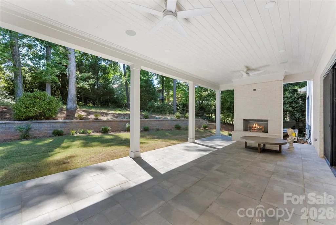
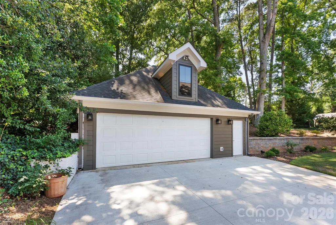
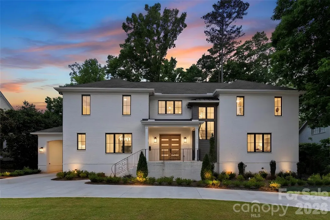
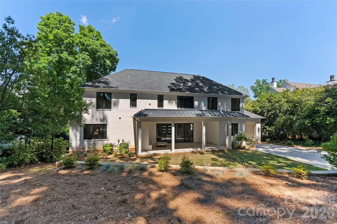
Positioned on a rare, private .45-acre homesite in the heart of Cotswold, this custom-built luxury residence offers an exceptional blend of thoughtful design, upscale finishes, and everyday functionality—just minutes from SouthPark, Uptown, top-rated schools, dining, and shopping. Designed for the way people live today, the wide-open floorplan creates seamless flow between the home's main gathering spaces while still maintaining warmth and character throughout. At the center of the home, the chef's kitchen is both beautiful and highly functional, featuring premium appliances, a gas range with custom hood, double ovens, an oversized island, and an expansive walk-in pantry complete with a prep area, beverage station, and space for a second full-size refrigerator. The kitchen opens effortlessly to the spacious great room, where custom built-ins and a fireplace create an inviting atmosphere for entertaining or relaxing at home. The main level offers incredible flexibility, including a private guest suite or secondary primary retreat with a large walk-in closet and spa-inspired bath, along with an additional room ideal for a home office, study, or flex space. Upstairs, you'll find three generously sized bedroom suites, each with its own private bath, plus a large bonus/media room perfect for movie nights, game days, a playroom, or recreation space. Outdoor living is equally impressive. A covered rear porch with fireplace overlooks a secluded backyard setting with multiple flat terraces and endless possibilities. The upper portion of the lot offers potential space for a future pool, guest house, detached office, fitness studio, or ADU. Completing the property is a rare porte-cochere, a two-car garage, and substantial unfinished space above the garage ready to be customized to suit your needs. Offering a combination of luxury, flexibility, privacy, and future potential that is increasingly difficult to find, this nearly new custom home presents a rare opportunity in one of Charlotte's most desirable neighborhoods.
| Elementary School | Middle School | High School |
|---|---|---|
| Eastover Elementary School | Sedgefield Middle School | Myers Park High School |
| Price History | |
|---|---|
| 7/22/2026 | Listed $2,500,000 |
| 9/2/2026 | 4$2,400,000 |
General Features
| Living Area | 4090 |
|---|---|
| Sewer | Public Sewer |
| Heating | Central |
| Cooling | Central Air |
| Utilities | Electricity Connected,Natural Gas |
| Roof | Architectural Shingle |
| Appliances | Dishwasher,Disposal,Gas Range,Microwave,Oven,Refrigerator |
| Garage Spaces | 2 |
| Patio/Porch Features | Covered,Front Porch,Rear Porch |
| Construction Materials | Brick Full |
| Year Built | 2024 |
| View | City |
| Levels | Two |
| Property Subtype | Single Family Residence |
| Parcel Number | 181-101-19 |
| County | Mecklenburg |
| New Construction | No |
| Property Type | Residential |
| HOA | No |
| Subdivision Name | Cotswold |
| Garage Y/N | Yes |
| Full Baths | 4 |
| High School | Myers Park |
| City | Charlotte |
| Senior Community Y/N | No |
| Lot Size Units | Acres |
| Carport Y/N | No |
| Elementary School | Eastover |
| Middle/Junior High School | Sedgefield |
| Additional Parcels Y/N | No |
| Standard Status | Active |
| CAR_HOASubjectTo | None |
| Construction Type | Site Built |
| Tax Assessed Value | 1293000 |
Interior Features
| Interior Amenities | Attic Stairs Pulldown,Built-in Features,Drop Zone,Entrance Foyer,Kitchen Island,Open Floorplan,Pantry,Walk-In Closet(s),Walk-In Pantry |
|---|---|
| Flooring | Tile,Wood |
| Fireplace Features | Living Room,Porch |
| Basement (Y/N) | No |
| Window Features | Window Treatments |
| Fireplace Y/N | Yes |
| Above Grade Finished Area | 4090 |
| Half Baths | 1 |
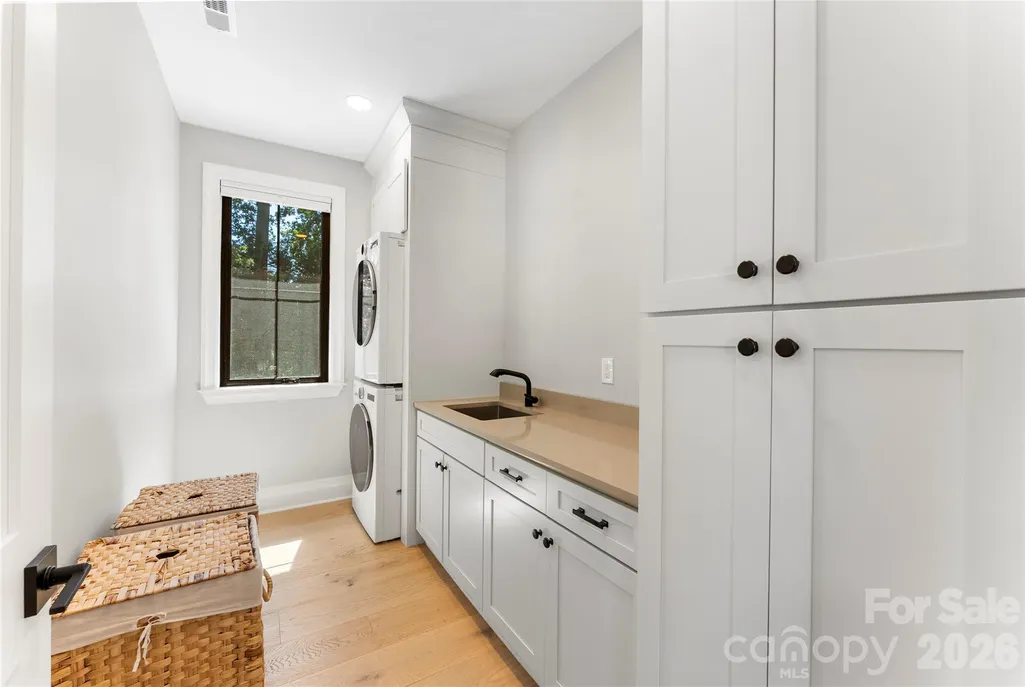
| Laundry Features | Laundry Room |
| Total Bedrooms | 5 |
| Total Baths | 5 |
| SqFt Main | 2184 |
| SqFt Upper | 1906 |
| Bedroom | 2 |
Exterior Features
| Parking Features | Detached Garage |
|---|---|
| Water Source | City |
| Lot Size Area | 0.45 |
| Foundation Details | Crawl Space |
| Road Surface Type | Concrete,Paved |
| Door Features | French Doors,Sliding Doors |
| Road Responsibility | Publicly Maintained Road |
| Main Level Garage YN | Yes |
Amenities
- Foreclosure
- Views
- Short Sale
- New Construction
- Adult 55+
- Lease To Own
- No HOA Fees
- Furnished
- Primary On Main
- Air Conditioning
- Seller Finance
- Green
- Fixer Upper
- Horse
- Golf
- Fireplace
- Deck
- Garage
- Basement
- Pool
Property vs Single Family Average in 28211
Price
Year Built
Visits
In The Neighborhood
Open House
Charlotte
$ 1,100,000
4310 Craig Avenue
Charlotte, NC 28211
- Type
- Single Family
- Size
- 2,610 SqFt
- Rooms
- 3 Beds + 3.5 Baths

Just Listed
Cary
$ 749,000
306 Honeywood Court
Cary, NC 27518
- Type
- Single Family
- Size
- 3,027 SqFt
- Rooms
- 5 Beds + 3 Baths

Just Listed
Charlotte
$ 2,499,000
842 Linda Lane
Charlotte, NC 28211
- Type
- Single Family
- Size
- 5,238 SqFt
- Rooms
- 4 Beds + 5.5 Baths
New Construction
Charlotte
$ 1,375,000
1344 Richland Drive
Charlotte, NC 28211
- Type
- Single Family
- Size
- 3,928 SqFt
- Rooms
- 5 Beds + 4.5 Baths
New Construction
Charlotte
$ 2,190,000
709 Bertonley Avenue
Charlotte, NC 28211
- Type
- Single Family
- Size
- 4,272 SqFt
- Rooms
- 6 Beds + 5 Baths
New Construction
Charlotte
$ 2,690,000
4635 Water Oak Road
Charlotte, NC 28211
- Type
- Single Family
- Size
- 5,290 SqFt
- Rooms
- 5 Beds + 5.5 Baths
Primary On Main
Charlotte
$ 974,900
1025 N Sharon Amity Road
Charlotte, NC 28211
- Type
- Single Family
- Size
- 3,337 SqFt
- Rooms
- 5 Beds + 4.5 Baths
Open House
Charlotte
$ 3,350,000
237 N Canterbury Road
Charlotte, NC 28211
- Type
- Single Family
- Size
- 5,521 SqFt
- Rooms
- 6 Beds + 5.5 Baths
Fixer Upper
Charlotte
$ 975,000
1301 N Sharon Amity Road
Charlotte, NC 28211
- Type
- Single Family
- Size
- 1,669 SqFt
- Rooms
- 3 Beds + 2 Baths
Reduced
Cary
$ 730,000
110 Drakewood Place
Cary, NC 27518
- Type
- Single Family
- Size
- 3,182 SqFt
- Rooms
- 5 Beds + 2.5 Baths
New Construction
Charlotte
$ 2,295,000
630 Ashworth Road
Charlotte, NC 28211
- Type
- Single Family
- Size
- 4,393 SqFt
- Rooms
- 4 Beds + 3.5 Baths
Views
Cary
$ 794,900
4404 Triland Way
Cary, NC 27518
- Type
- Single Family
- Size
- 3,611 SqFt
- Rooms
- 4 Beds + 3.5 Baths
 The data relating to real estate on this web site comes in part from the Internet Data Exchange program of Hive MLS LLC, and is updated as of September 12, 2026 6:38 AM UTC All information is deemed reliable but not guaranteed and should be independently verified. All properties are subject to prior sale, change, or withdrawal. Neither listing broker(s) nor Costello Real Estate and Investments shall be responsible for any typographical errors, misinformation, or misprints, and shall be held totally
