
Address
10912 Owl Nest Lane, Charlotte, NC
Price
$ 620,000
Property Attributes
- ID#4406818
- TypeSingle Family
- Listing Status Active
- CountyMECKLENBURG
- CityCharlotte
- AreaMecklenburg County
- NeighborhoodThornhill
- Zip28277
- StyleTraditional
- Year Built1998
- Price$ 620,000
- Bedrooms3
- Full Bathrooms2
- Half Bathrooms1
- Sqr Footage1853
- Lot Size0.13 Acres
Data Source:
Canopy MLS
Property Description
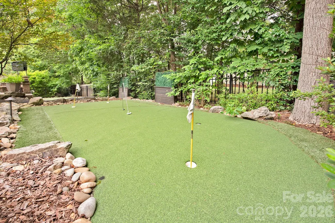
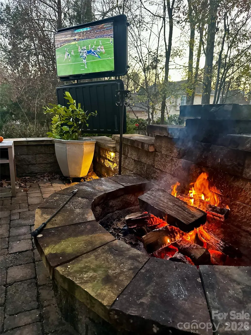
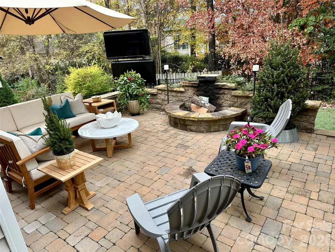
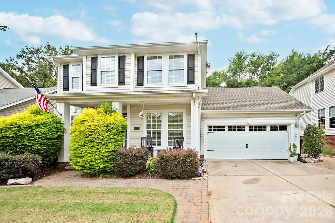
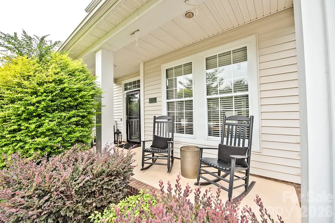
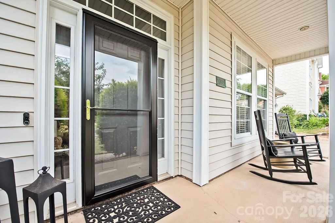
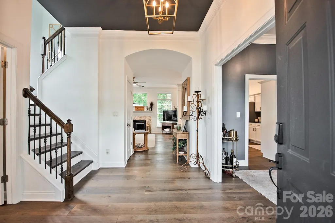
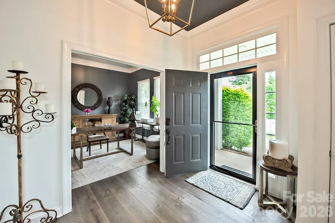
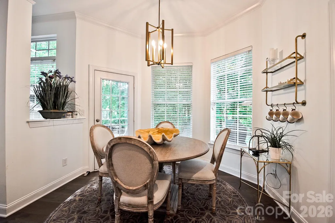
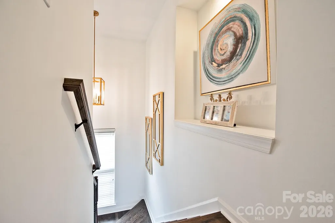
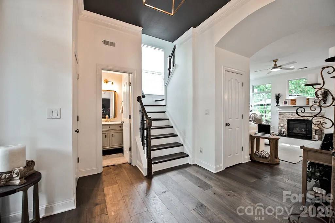
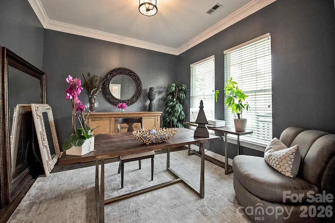
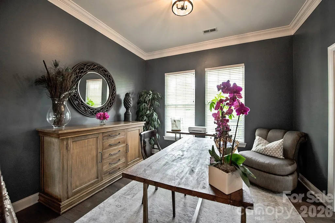
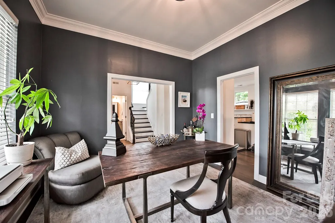
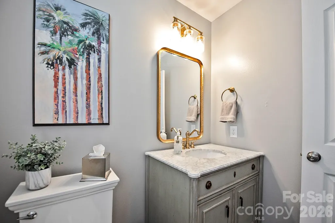
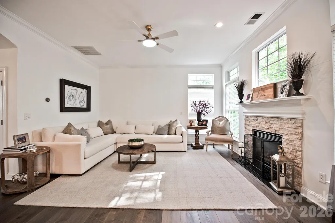
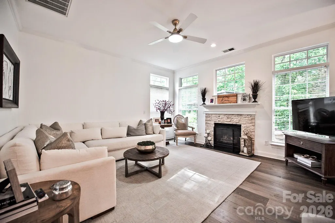
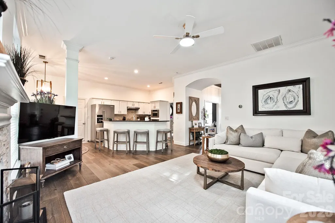
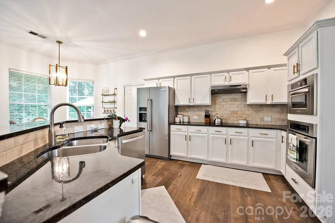
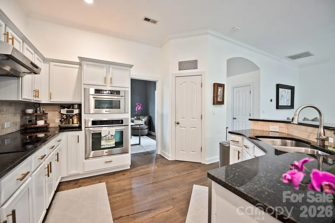
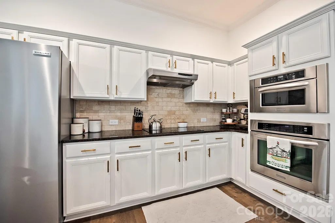
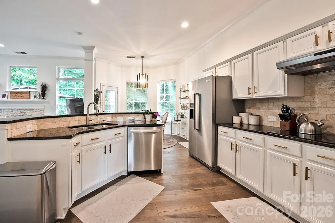
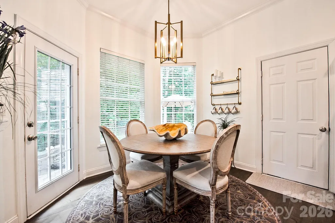
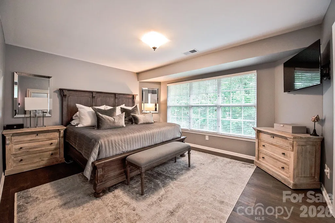
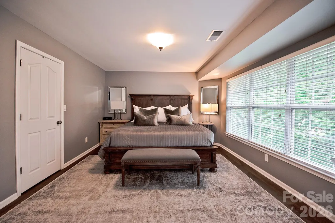
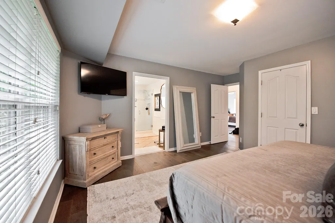
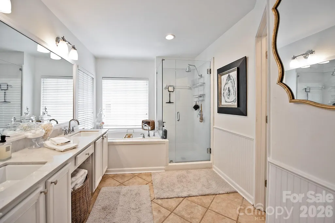
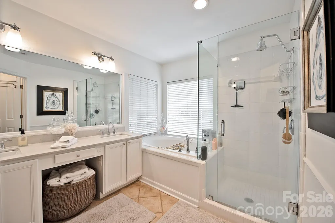
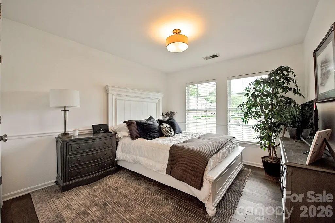
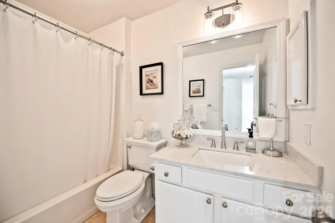
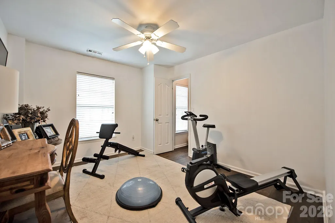
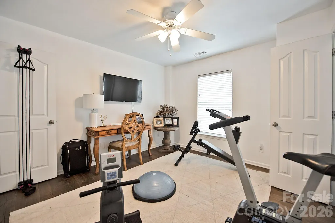
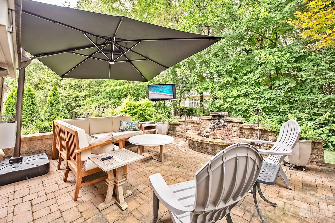
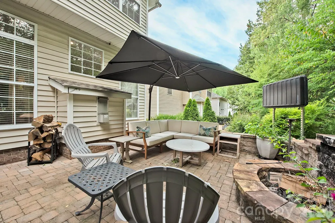
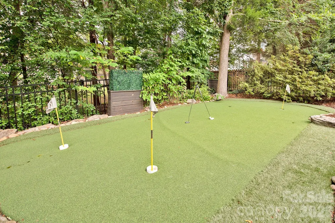
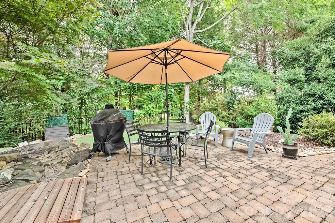
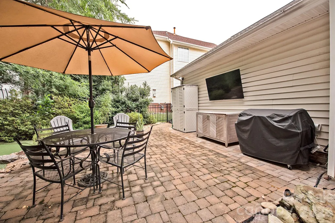
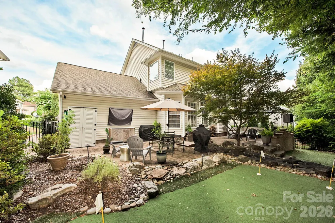
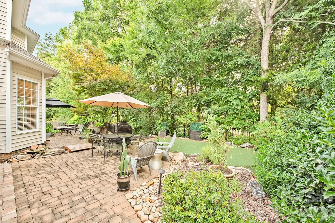
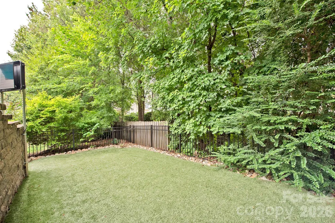
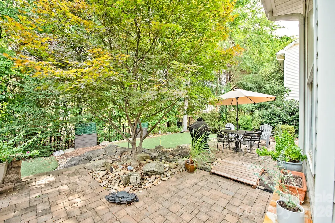
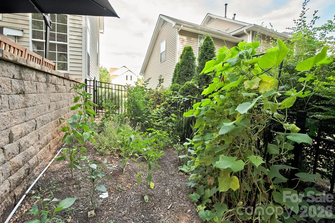
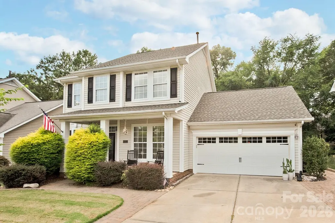
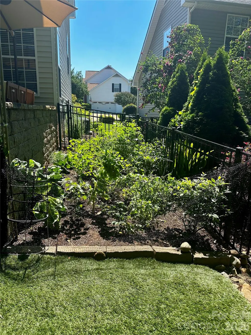
A golfer’s dream with your own private putting green and chip-and-putt area right in the backyard! This beautifully updated home in the highly desirable Thornhill community offers the perfect combination of style, location, and outdoor living. The backyard is truly an entertainer’s retreat, featuring a putting green, artificial turf for virtually no maintenance, two outdoor TVs, a fire pit, outdoor seating and dining areas, an oversized patio, and water feature. There’s even a designated space ready for your own garden. Inside, this move-in ready home features brand-new flooring throughout—completely carpet-free—and a bright, open floor plan with granite countertops, stainless steel appliances, white cabinetry, stone backsplash, and a wall oven/microwave combination. Recent updates include a remodeled half bath, all three toilets replaced with Kohler fixtures, updated lighting throughout most of the home, and electrical improvements. The spacious primary suite features dual vanities, a custom walk-in shower, garden tub, and large walk-in closet. The oversized garage adds even more functionality with custom flooring, storage cabinets, and a new garage door opener. Thornhill residents enjoy a pool, tennis and basketball courts, playground, clubhouse, and direct access to Big Rock Nature Preserve. Conveniently located just minutes from StoneCrest Shopping Center, dining, entertainment, and the Ballantyne area.
| Elementary School | Middle School | High School |
|---|---|---|
| Endhaven Elementary School | Community House Middle School | Ardrey Kell High School |
| Price History | |
|---|---|
| 7/23/2026 | Listed $640,000 |
| 8/4/2026 | 4$620,000 |
General Features
| Living Area | 1853 |
|---|---|
| Sewer | Public Sewer |
| Heating | Heat Pump |
| Cooling | Ceiling Fan(s),Central Air |
| Roof | Architectural Shingle |
| Appliances | Dishwasher,Disposal,Electric Oven |
| HOA Fee | 206.46 |
| Garage Spaces | 2 |
| Patio/Porch Features | Patio |
| Architectural Style | Traditional |
| Construction Materials | Vinyl |
| Year Built | 1998 |
| Levels | Two |
| Property Subtype | Single Family Residence |
| Parcel Number | 223-462-54 |
| Community Features | Clubhouse,Outdoor Pool,Picnic Area,Playground,Pond |
| Assoc Fee Paid Per | Quarterly |
| County | Mecklenburg |
| New Construction | No |
| Property Type | Residential |
| HOA | Yes |
| Subdivision Name | Thornhill |
| Garage Y/N | Yes |
| Full Baths | 2 |
| High School | Ardrey Kell |
| City | Charlotte |
| Association Name | Thornhill |
| Senior Community Y/N | No |
| Lot Size Units | Acres |
| Carport Y/N | No |
| Elementary School | Endhaven |
| Middle/Junior High School | Community House |
| Additional Parcels Y/N | No |
| Standard Status | Active |
| CAR_HOASubjectTo | Required |
| Construction Type | Site Built |
| Tax Assessed Value | 486200 |
| Listing Terms | Cash,Conventional,FHA,VA Loan |
Interior Features
| Flooring | Hardwood |
|---|---|
| Fireplace Features | Family Room,Gas |
| Basement (Y/N) | No |
| Fireplace Y/N | Yes |
| Above Grade Finished Area | 1853 |
| Half Baths | 1 |
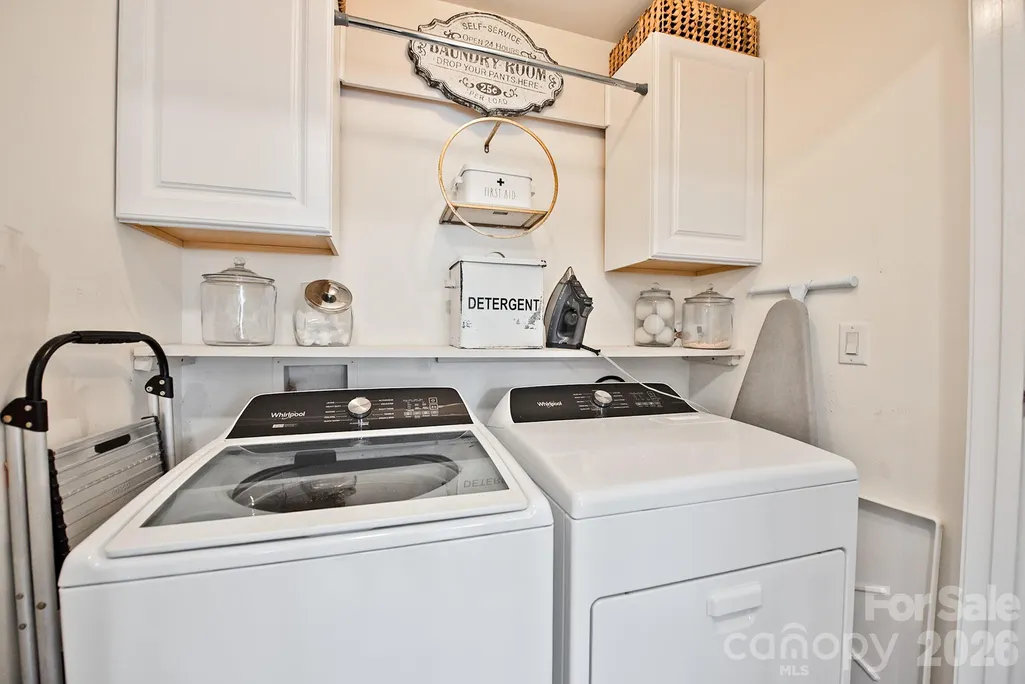
| Laundry Features | Electric Dryer Hookup,Upper Level,Washer Hookup |
| Total Bedrooms | 3 |
| Total Baths | 3 |
| SqFt Main | 924 |
| SqFt Garage | 469 |
| SqFt Upper | 929 |
Exterior Features
| Exterior Amenities | Fire Pit |
|---|---|
| Fencing | Fenced |
| Parking Features | Driveway,Attached Garage,Garage Door Opener,Garage Faces Front,Keypad Entry |
| Water Source | City |
| Lot Size Area | 0.13 |
| Foundation Details | Slab |
| Road Surface Type | Concrete,Paved |
| Road Responsibility | Publicly Maintained Road |
| Main Level Garage YN | Yes |
Amenities
- Foreclosure
- Views
- Short Sale
- New Construction
- Adult 55+
- Lease To Own
- No HOA Fees
- Furnished
- Primary On Main
- Air Conditioning
- Seller Finance
- Green
- Fixer Upper
- Horse
- Golf
- Fireplace
- Deck
- Garage
- Basement
- Pool
Property vs Single Family Average in 28277
Price
Year Built
Visits

 Copyright 2026 Triangle MLS, Inc. of North Carolina. All rights reserved.
The data relating to real estate for sale on this web site comes in part from the Triangle MLS, Inc. of North Carolina. Real estate listings held by brokerage firms other than Costello Real Estate and Investments are marked with the Broker Reciprocity logo and detailed information about them includes the name of the listing brokers. Brokers make an effort to deliver accurate information, but buyers should independently verify any information on which they will rely in a transaction. The listing broker shall not be responsible for any typographical errors, misinformation, or misprints, and they shall be held totally harmless from any damages arising from reliance upon this data. This data is provided exclusively for consumer's personal, noncommercial use.
Closed (sold) listings may have been listed and/or sold by a real estate firm other than the firm(s) featured on this website. Closed data is not available until the sale of the property is recorded in the MLS. Home sale data is not an appraisal, CMA, competitive or comparative market analysis, or home valuation of any property.
Listings marked with an icon are provided courtesy of the Triangle MLS, Inc. of North Carolina, Internet Data Exchange Database.
This site is monitored for scraping. Any use of listing data obtained from this web site, other than by a consumer looking to purchase real estate, is prohibited.
This data has been updated as of September 12, 2026 6:13 AM UTC
Copyright 2026 Triangle MLS, Inc. of North Carolina. All rights reserved.
The data relating to real estate for sale on this web site comes in part from the Triangle MLS, Inc. of North Carolina. Real estate listings held by brokerage firms other than Costello Real Estate and Investments are marked with the Broker Reciprocity logo and detailed information about them includes the name of the listing brokers. Brokers make an effort to deliver accurate information, but buyers should independently verify any information on which they will rely in a transaction. The listing broker shall not be responsible for any typographical errors, misinformation, or misprints, and they shall be held totally harmless from any damages arising from reliance upon this data. This data is provided exclusively for consumer's personal, noncommercial use.
Closed (sold) listings may have been listed and/or sold by a real estate firm other than the firm(s) featured on this website. Closed data is not available until the sale of the property is recorded in the MLS. Home sale data is not an appraisal, CMA, competitive or comparative market analysis, or home valuation of any property.
Listings marked with an icon are provided courtesy of the Triangle MLS, Inc. of North Carolina, Internet Data Exchange Database.
This site is monitored for scraping. Any use of listing data obtained from this web site, other than by a consumer looking to purchase real estate, is prohibited.
This data has been updated as of September 12, 2026 6:13 AM UTC
 The data relating to real estate on this web site comes in part from the Internet Data Exchange program of Hive MLS LLC, and is updated as of September 12, 2026 6:38 AM UTC All information is deemed reliable but not guaranteed and should be independently verified. All properties are subject to prior sale, change, or withdrawal. Neither listing broker(s) nor Costello Real Estate and Investments shall be responsible for any typographical errors, misinformation, or misprints, and shall be held totally
