
Open House Sun, Sep 13th 09:00 AM - 07:00 PM - Price Reduction
Address
8909 Danson Drive, Charlotte, NC
Price
$ 468,000
Property Attributes
- ID#4414272
- TypeSingle Family
- Listing Status Active
- CountyMECKLENBURG
- CityCharlotte
- AreaMecklenburg County
- NeighborhoodRaeburn
- Zip28277
- Style
- Year Built1985
- Price$ 468,000
- Bedrooms3
- Full Bathrooms2
- Half Bathrooms1
- Sqr Footage1599
- Lot Size0.3 Acres
Data Source:
Canopy MLS
Property Description
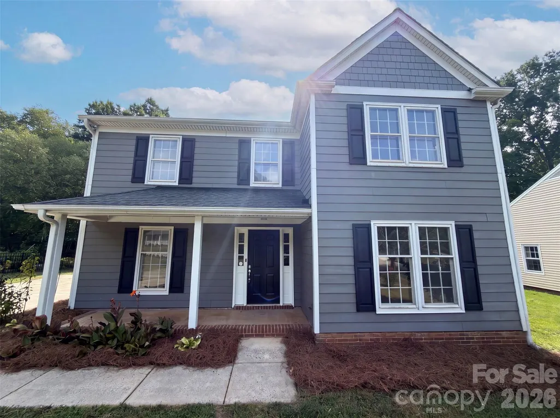
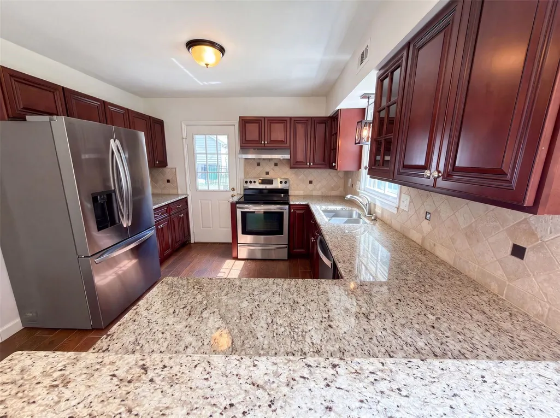
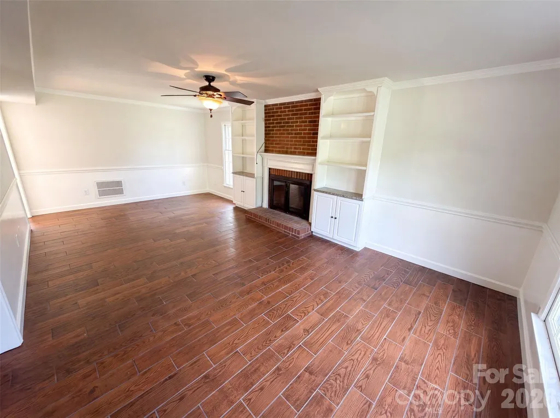
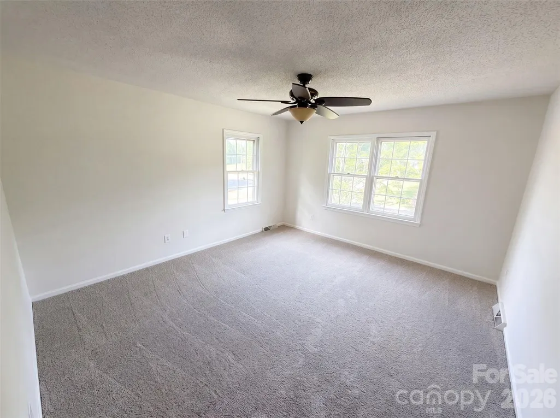
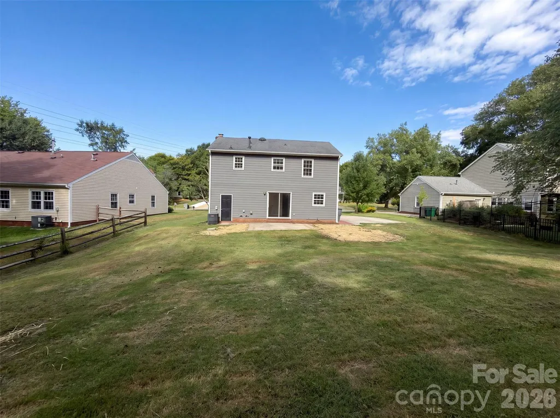
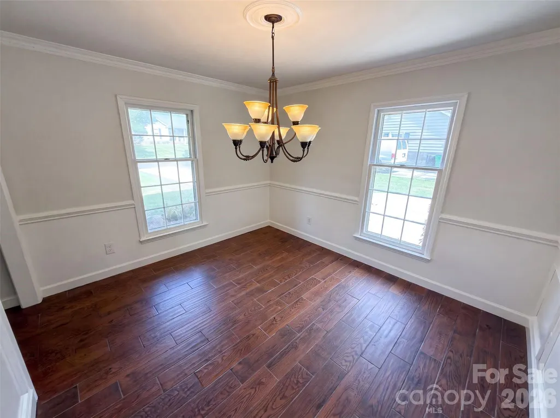
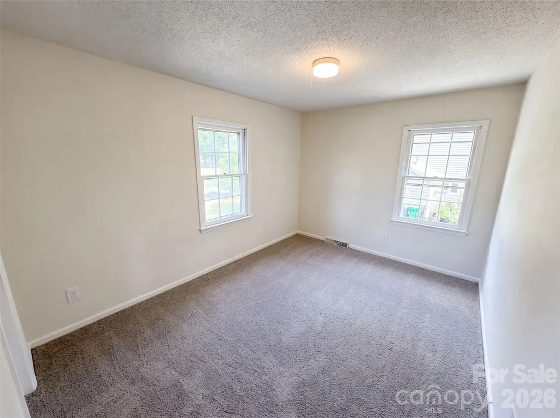
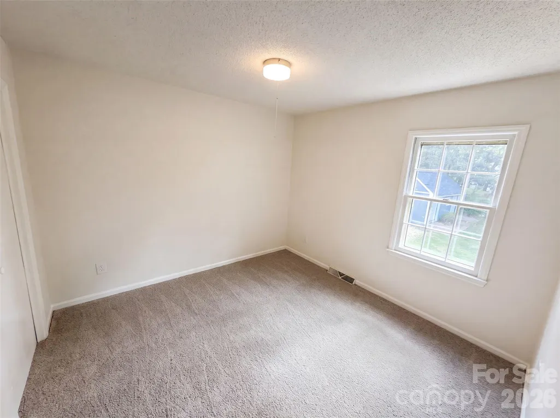
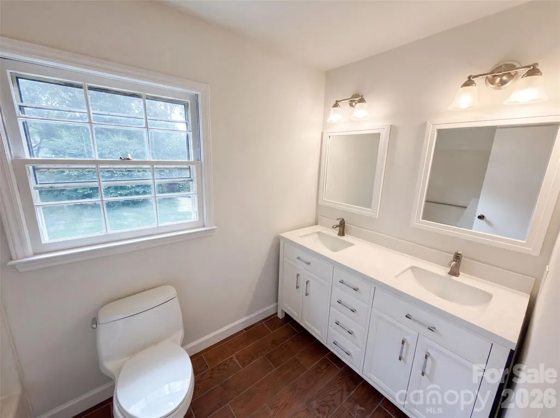
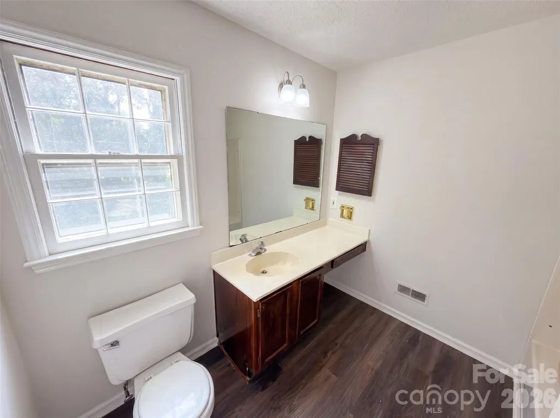
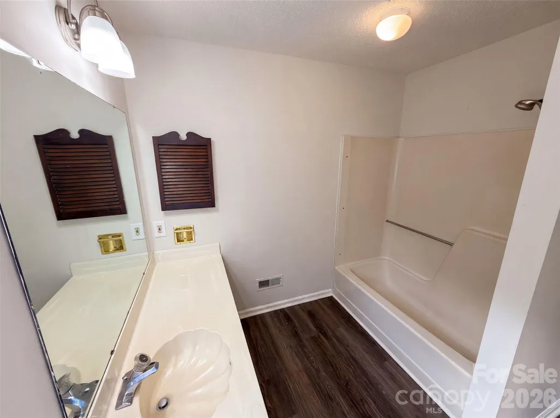
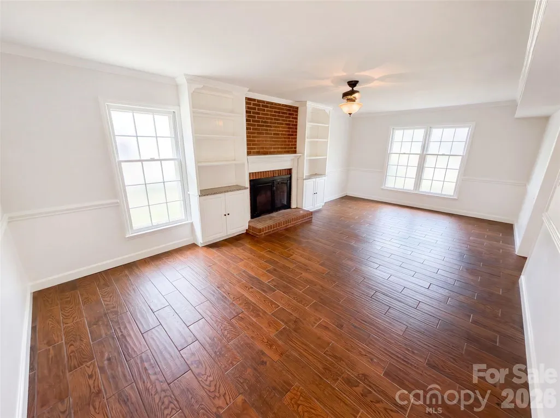
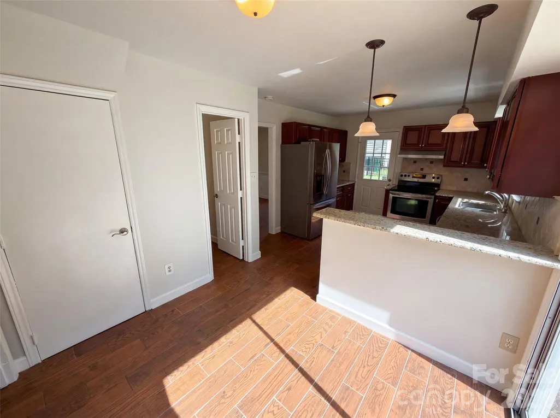
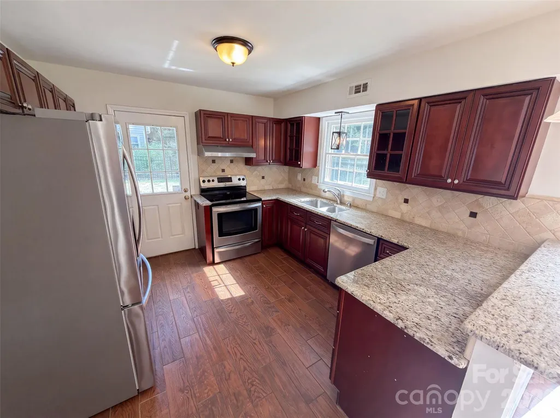
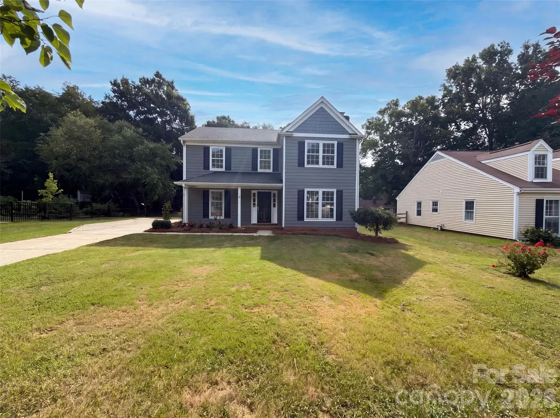
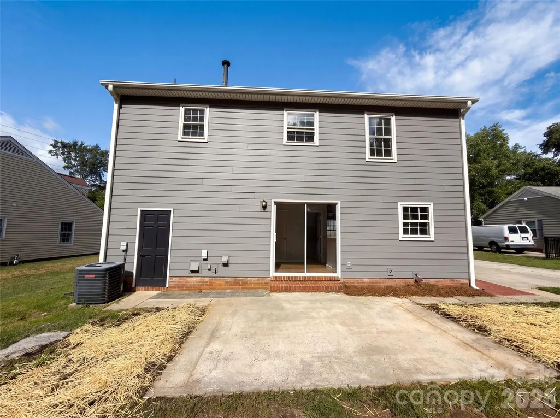
8909 Danson Dr is a two-story Charlotte home with a covered front porch and a level lawn. The kitchen features wood cabinetry, granite countertops, and stainless steel appliances. The main living room includes a fireplace and hardwood flooring, and a separate dining room adds space for gatherings. The primary bedroom connects to a bathroom with a double-sink vanity and a separate tub and shower. The backyard offers open grassy space bordered by trees. Hardwood floors and functional layouts complete this well-maintained residence with practical amenities throughout every room. Included 100-Day Home Warranty with buyer activation
| Elementary School | Middle School | High School |
|---|---|---|
| Polo Ridge Elementary School | Jay M. Robinson Middle School | Ballantyne Ridge High School |
| Price History | |
|---|---|
| 8/13/2026 | Listed $483,000 |
| 8/20/2026 | 2$478,000 |
| 9/3/2026 | 3$468,000 |
General Features
| Living Area | 1599 |
|---|---|
| Sewer | Public Sewer |
| Heating | Central,Natural Gas |
| Cooling | Central Air |
| Roof | Composition |
| Appliances | Dishwasher,Electric Range |
| HOA Fee | 244 |
| Construction Materials | Fiber Cement,Wood |
| Year Built | 1985 |
| Levels | Two |
| Property Subtype | Single Family Residence |
| Parcel Number | 229-221-95 |
| Assoc Fee Paid Per | Quarterly |
| County | Mecklenburg |
| New Construction | No |
| Property Type | Residential |
| HOA | Yes |
| Subdivision Name | Raeburn |
| Garage Y/N | No |
| Full Baths | 2 |
| Directions | Head west on Bryant Farms Rd. At the traffic circle,take the 3rd exit onto Blakeney Heath Rd. Turn left on Charnwood Ct. Turn right on Danson Dr. Property is on the left. |
| High School | Ballantyne Ridge |
| City | Charlotte |
| Association Name | Cusick Community Management Partners,LLC |
| Senior Community Y/N | No |
| Open Parking Spaces | 2 |
| Lot Size Units | Acres |
| Carport Y/N | No |
| Elementary School | Polo Ridge |
| Middle/Junior High School | Jay M. Robinson |
| Additional Parcels Y/N | No |
| Standard Status | Active |
| CAR_HOASubjectTo | Required |
| Construction Type | Site Built |
| Tax Assessed Value | 375200 |
| Listing Terms | Cash,Conventional,VA Loan |
Interior Features
| Flooring | Carpet,Tile |
|---|---|
| Fireplace Features | Wood Burning |
| Basement (Y/N) | No |
| Fireplace Y/N | Yes |
| Above Grade Finished Area | 1599 |
| Half Baths | 1 |
| Laundry Features | Main Level |
| Total Bedrooms | 3 |
| Total Baths | 3 |
| SqFt Main | 774 |
| SqFt Upper | 825 |
Exterior Features
| Parking Features | Driveway,Parking Space(s) |
|---|---|
| Water Source | Public |
| Lot Size Area | 0.3 |
| Foundation Details | Slab |
| Road Surface Type | Concrete,Paved |
| Road Responsibility | Publicly Maintained Road |
| Main Level Garage YN | No |
Amenities
- Foreclosure
- Views
- Short Sale
- New Construction
- Adult 55+
- Lease To Own
- No HOA Fees
- Furnished
- Primary On Main
- Air Conditioning
- Seller Finance
- Green
- Fixer Upper
- Horse
- Golf
- Fireplace
- Deck
- Garage
- Basement
- Pool
Property vs Single Family Average in 28277
Price
Year Built
Visits
In The Neighborhood
Charlotte
$ 535,000
12200 Bay Tree Way
Charlotte, NC 28277
- Type
- Single Family
- Size
- 1,752 SqFt
- Rooms
- 3 Beds + 2.5 Baths

Primary On Main
Charlotte
$ 525,000
8741 Fieldgate Drive
Charlotte, NC 28277
- Type
- Single Family
- Size
- 2,177 SqFt
- Rooms
- 4 Beds + 2.5 Baths
 Copyright 2026 Triangle MLS, Inc. of North Carolina. All rights reserved.
The data relating to real estate for sale on this web site comes in part from the Triangle MLS, Inc. of North Carolina. Real estate listings held by brokerage firms other than Costello Real Estate and Investments are marked with the Broker Reciprocity logo and detailed information about them includes the name of the listing brokers. Brokers make an effort to deliver accurate information, but buyers should independently verify any information on which they will rely in a transaction. The listing broker shall not be responsible for any typographical errors, misinformation, or misprints, and they shall be held totally harmless from any damages arising from reliance upon this data. This data is provided exclusively for consumer's personal, noncommercial use.
Closed (sold) listings may have been listed and/or sold by a real estate firm other than the firm(s) featured on this website. Closed data is not available until the sale of the property is recorded in the MLS. Home sale data is not an appraisal, CMA, competitive or comparative market analysis, or home valuation of any property.
Listings marked with an icon are provided courtesy of the Triangle MLS, Inc. of North Carolina, Internet Data Exchange Database.
This site is monitored for scraping. Any use of listing data obtained from this web site, other than by a consumer looking to purchase real estate, is prohibited.
This data has been updated as of September 13, 2026 5:55 AM UTC
Copyright 2026 Triangle MLS, Inc. of North Carolina. All rights reserved.
The data relating to real estate for sale on this web site comes in part from the Triangle MLS, Inc. of North Carolina. Real estate listings held by brokerage firms other than Costello Real Estate and Investments are marked with the Broker Reciprocity logo and detailed information about them includes the name of the listing brokers. Brokers make an effort to deliver accurate information, but buyers should independently verify any information on which they will rely in a transaction. The listing broker shall not be responsible for any typographical errors, misinformation, or misprints, and they shall be held totally harmless from any damages arising from reliance upon this data. This data is provided exclusively for consumer's personal, noncommercial use.
Closed (sold) listings may have been listed and/or sold by a real estate firm other than the firm(s) featured on this website. Closed data is not available until the sale of the property is recorded in the MLS. Home sale data is not an appraisal, CMA, competitive or comparative market analysis, or home valuation of any property.
Listings marked with an icon are provided courtesy of the Triangle MLS, Inc. of North Carolina, Internet Data Exchange Database.
This site is monitored for scraping. Any use of listing data obtained from this web site, other than by a consumer looking to purchase real estate, is prohibited.
This data has been updated as of September 13, 2026 5:55 AM UTC
 The data relating to real estate on this web site comes in part from the Internet Data Exchange program of Hive MLS LLC, and is updated as of September 13, 2026 5:54 AM UTC All information is deemed reliable but not guaranteed and should be independently verified. All properties are subject to prior sale, change, or withdrawal. Neither listing broker(s) nor Costello Real Estate and Investments shall be responsible for any typographical errors, misinformation, or misprints, and shall be held totally
