
Primary on Main
Address
1134 Baldwin Drive, Lancaster, SC
Price
$ 475,000
Property Attributes
- ID#4420995
- TypeSingle Family
- Listing Status Active
- CountyLANCASTER
- CityLancaster
- AreaLancaster County
- NeighborhoodWalnut Creek
- Zip29720
- Style
- Year Built2018
- Price$ 475,000
- Bedrooms3
- Full Bathrooms3
- Half Bathrooms0
- Sqr Footage2643
- Lot Size0.13 Acres
Data Source:
Canopy MLS
Property Description
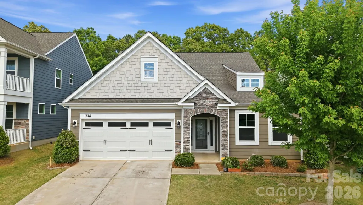
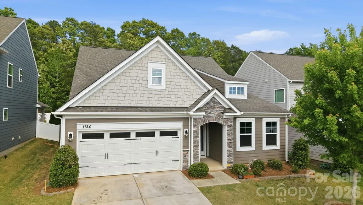
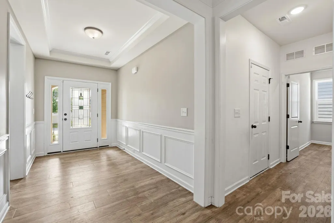
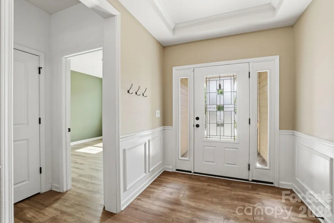
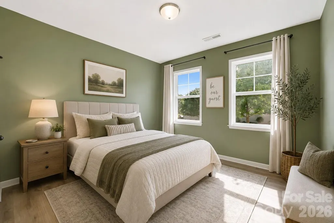
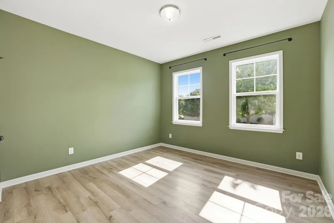
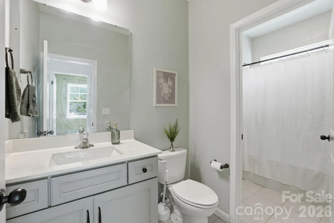
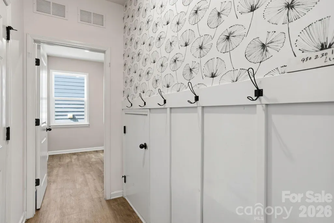
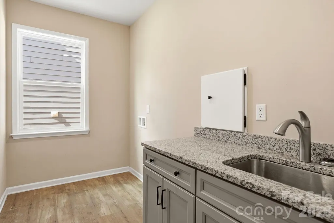
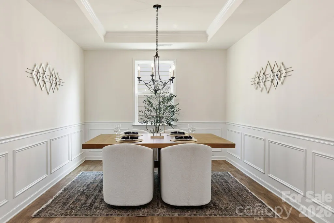
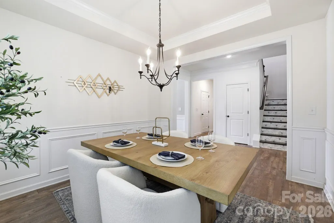
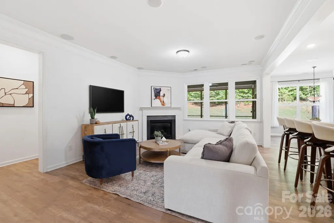
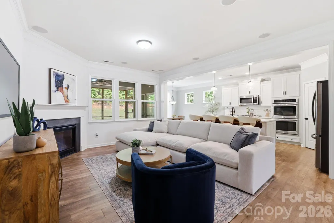
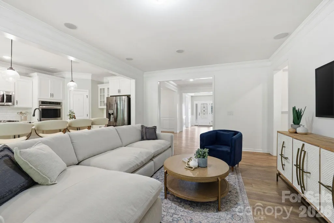
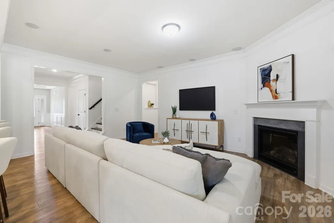
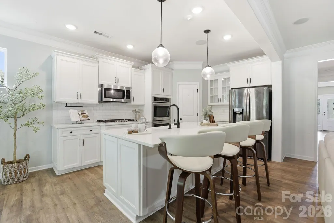
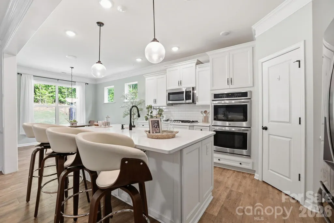
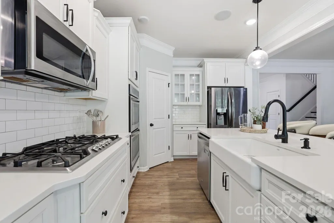
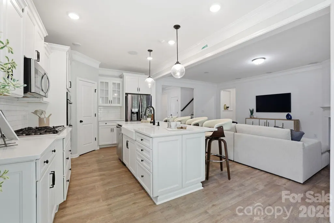
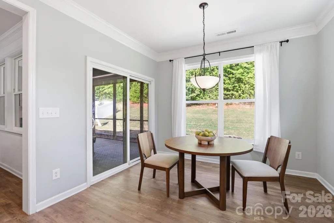
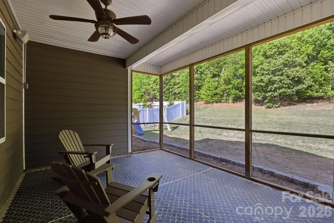
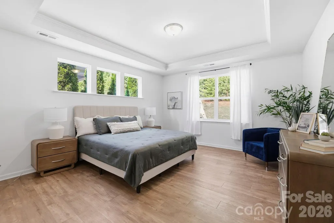
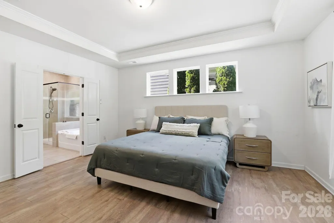
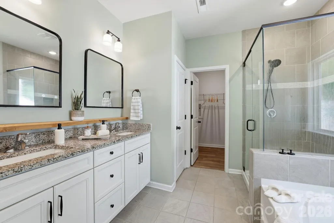
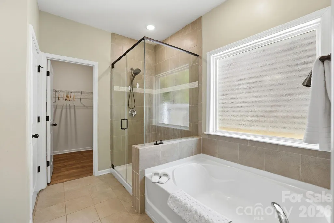
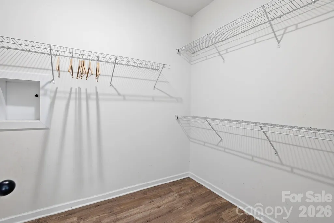
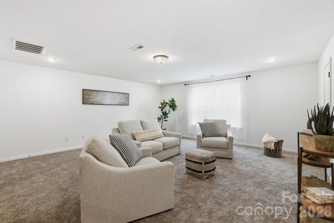
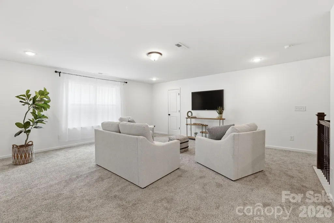
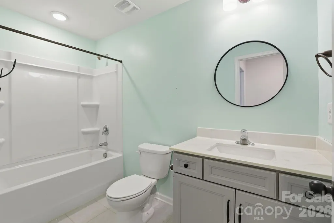
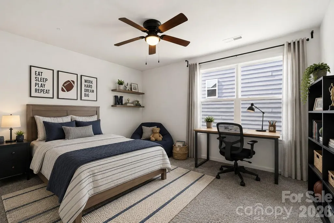
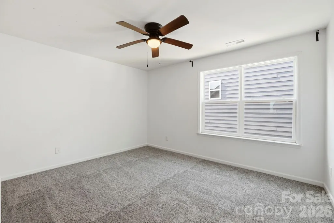
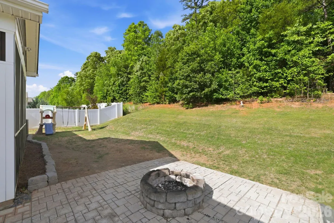
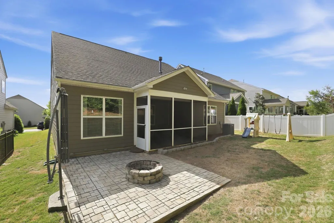
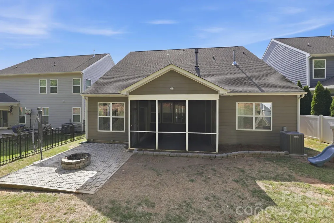
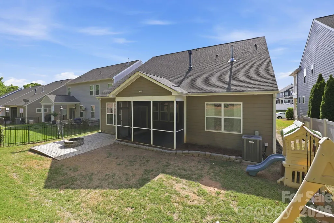
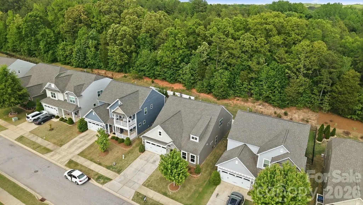
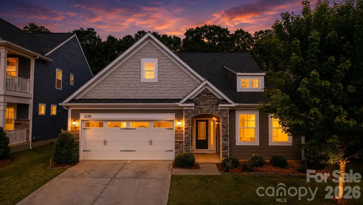
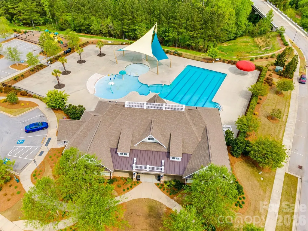
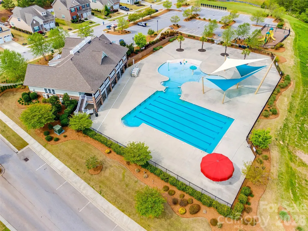
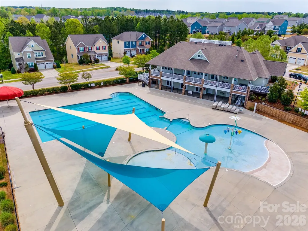
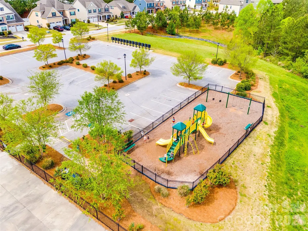
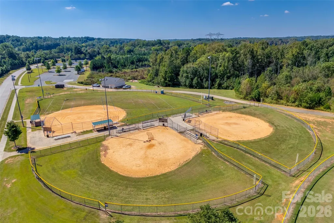
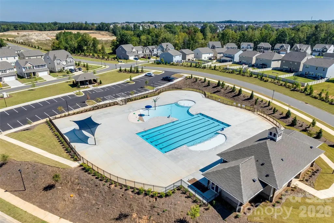
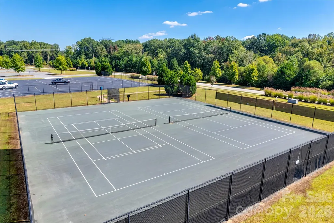
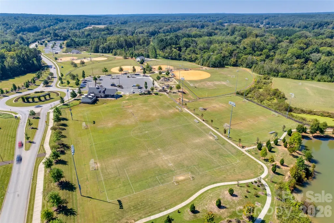
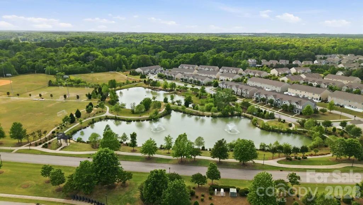
PRIVACY, MAIN-LEVEL LIVING & A PRICE THAT MAKES THIS ONE HARD TO IGNORE! This sought-after Avery floor plan in Walnut Creek offers the rare combination of TWO bedrooms and TWO full baths on the main level, flexible living spaces, and a peaceful wooded backdrop with no rear neighbors. Freshly painted walls in the hallway, living room, dining/flex space, primary bedroom, and loft make this home truly move-in ready. The main level features a spacious primary suite plus a secondary bedroom and full bath, perfect for guests, multigenerational living, or additional workspace. The gourmet kitchen opens seamlessly to the main living area, while the separate dining area can easily serve as a formal dining room, home office, or flex space depending on your needs. Step outside to the screened porch and enjoy the privacy of the tree-lined homesite. Upstairs adds even more flexibility with a large loft, additional bedroom, and full bath, ideal for a media room, playroom, fitness space, or private guest retreat. Walnut Creek residents enjoy two community pools, tennis courts, ball fields, playgrounds, and miles of walking trails. Indian Land schools are right at your fingertips, while the NEW Target and Costco are just a few miles away along the booming Highway 521 corridor. Shopping, dining, healthcare, Waxhaw, Ballantyne, and Fort Mill are all within easy reach. At $475,000, this home delivers exceptional value compared with similarly sized new construction without sacrificing mature trees, privacy, completed upgrades, or waiting on a build. Two bedrooms on the main level. Private wooded setting. Flexible living spaces. Resort-style amenities. A location that keeps getting better. Come see why this Avery floor plan continues to stand out and why 1134 Baldwin Drive deserves a closer look.
| Elementary School | Middle School | High School |
|---|---|---|
| Van Wyck Elementary School | Indian Land Middle School | Indian Land High School |
| Price History | |
|---|---|
| 9/3/2026 | Listed $475,000 |
General Features
| Living Area | 2643 |
|---|---|
| Sewer | County Sewer |
| Heating | Forced Air,Natural Gas |
| Cooling | Ceiling Fan(s),Central Air,Electric,Zoned |
| Utilities | Cable Available,Electricity Connected,Natural Gas,Underground Power Lines |
| Roof | Architectural Shingle |
| Appliances | Convection Microwave,Dishwasher,Disposal,Double Oven,Gas Cooktop,Ice Maker,Microwave |
| Development Status | Completed |
| HOA Fee | 412 |
| Garage Spaces | 2 |
| Patio/Porch Features | Awning(s),Front Porch,Patio,Screened |
| Security Features | Carbon Monoxide Detector(s),Smoke Detector(s) |
| Construction Materials | Cedar Shake,Hardboard Siding,Stone Veneer |
| Year Built | 2018 |
| Levels | One and One Half |
| Property Subtype | Single Family Residence |
| Parcel Number | 0015O-0H-017.00 |
| Community Features | Clubhouse,Fitness Center,Outdoor Pool,Playground,Recreation Area,Sidewalks,Sport Court,Street Lights,Tennis Court(s),Walking Trails |
| Assoc Fee Paid Per | Semi-Annually |
| County | Lancaster |
| New Construction | No |
| Property Type | Residential |
| HOA | Yes |
| Subdivision Name | Walnut Creek |
| Garage Y/N | Yes |
| Full Baths | 3 |
| High School | Indian Land |
| City | Lancaster |
| Association Name | Hawthorne Mangement |
| Senior Community Y/N | No |
| Lot Size Units | Acres |
| Carport Y/N | No |
| Elementary School | Van Wyck |
| Middle/Junior High School | Indian Land |
| Additional Parcels Y/N | No |
| Virtual Tour | https://www.zillow.com/view-imx/097720c9-b7f4-4a82-9de1-b19d81fde043?initialViewType=pano |
| Builder Name | Eastwood Homes |
| Standard Status | Active |
| CAR_HOASubjectTo | Required |
| Construction Type | Site Built |
| Restrictions | Architectural Review |
| Tax Assessed Value | 486000 |
| Virtual Tour | https://www.zillow.com/view-imx/097720c9-b7f4-4a82-9de1-b19d81fde043?initialViewType=pano |
| Listing Terms | Cash,Conventional,FHA,FHA 203(K),USDA Loan,VA Loan |
Interior Features
| Interior Amenities | Attic Walk In,Cable Prewire,Garden Tub,Kitchen Island,Open Floorplan,Split Bedroom,Walk-In Closet(s),Walk-In Pantry |
|---|---|
| Flooring | Carpet,Tile,Vinyl |
| Fireplace Features | Gas,Living Room |
| Basement (Y/N) | No |
| Window Features | Insulated Window(s) |
| Fireplace Y/N | Yes |
| Above Grade Finished Area | 2643 |
| Laundry Features | Laundry Chute,Laundry Room,Main Level,Sink |
| Total Bedrooms | 3 |
| Total Baths | 3 |
| SqFt Main | 1840 |
| SqFt Garage | 403 |
| SqFt Upper | 803 |
| Bedroom | 2 |
Exterior Features
| Parking Features | Driveway,Attached Garage,Garage Faces Front |
|---|---|
| Lot Features | Wooded |
| Water Source | County Water |
| Lot Size Area | 0.13 |
| Foundation Details | Slab |
| Road Surface Type | Concrete,Paved |
| Door Features | Sliding Doors,Storm Door(s) |
| Other Equipment | Surround Sound |
| Builder Model | Avery |
| Road Responsibility | Publicly Maintained Road |
| Main Level Garage YN | Yes |
Amenities
- Foreclosure
- Views
- Short Sale
- New Construction
- Adult 55+
- Lease To Own
- No HOA Fees
- Furnished
- Primary On Main
- Air Conditioning
- Seller Finance
- Green
- Fixer Upper
- Horse
- Golf
- Fireplace
- Deck
- Garage
- Basement
- Pool
Property vs Single Family Average in 29720
Price
Year Built
Visits
In The Neighborhood
Open House
Lancaster
$ 465,000
520 Stickley Place
Lancaster, SC 29720
- Type
- Single Family
- Size
- 2,631 SqFt
- Rooms
- 4 Beds + 2.5 Baths

Open House
Lancaster
$ 435,000
5015 Sea Cliff Lane
Lancaster, SC 29720
- Type
- Single Family
- Size
- 2,630 SqFt
- Rooms
- 3 Beds + 2.5 Baths
Just Listed
Lancaster
$ 542,000
85020 Newloch Court
Lancaster, SC 29720
- Type
- Single Family
- Size
- 3,170 SqFt
- Rooms
- 5 Beds + 3 Baths
Just Listed
Lancaster
$ 400,000
247 Fordham Court
Lancaster, SC 29720
- Type
- Single Family
- Size
- 1,839 SqFt
- Rooms
- 2 Beds + 2 Baths
Just Listed
Lancaster
$ 425,000
78130 Rillstone Drive
Lancaster, SC 29720
- Type
- Single Family
- Size
- 2,240 SqFt
- Rooms
- 4 Beds + 2.5 Baths
Primary On Main
Lancaster
$ 485,000
7063 Chrysanthemum Road
Lancaster, SC 29720
- Type
- Single Family
- Size
- 2,436 SqFt
- Rooms
- 4 Beds + 3 Baths
Primary On Main
Lancaster
$ 445,000
7203 Chrysanthemum Road
Lancaster, SC 29720
- Type
- Single Family
- Size
- 1,764 SqFt
- Rooms
- 4 Beds + 2 Baths
Lancaster
$ 550,000
2035 Pinyon Lane
Lancaster, SC 29720
- Type
- Single Family
- Size
- 3,173 SqFt
- Rooms
- 6 Beds + 3 Baths
Golf Course
Goldsboro
$ 714,500
622 Lake Shore Drive
Goldsboro, NC 27534
- Type
- Single Family
- Size
- 3,757 SqFt
- Rooms
- 4 Beds + 4.5 Baths

Reduced
Lancaster
$ 439,900
4247 Merrivale Drive
Lancaster, SC 29720
- Type
- Single Family
- Size
- 1,760 SqFt
- Rooms
- 3 Beds + 2 Baths
Clayton
$ 349,900
109 Holly Point Place
Clayton, NC 27520
- Type
- Single Family
- Size
- 1,796 SqFt
- Rooms
- 4 Beds + 2.5 Baths
Open House
Lancaster
$ 575,000
4440 Carrington Drive # 261
Lancaster, SC 29720
- Type
- Single Family
- Size
- 3,074 SqFt
- Rooms
- 5 Beds + 3 Baths
 The data relating to real estate on this web site comes in part from the Internet Data Exchange program of Hive MLS LLC, and is updated as of September 12, 2026 6:38 AM UTC All information is deemed reliable but not guaranteed and should be independently verified. All properties are subject to prior sale, change, or withdrawal. Neither listing broker(s) nor Costello Real Estate and Investments shall be responsible for any typographical errors, misinformation, or misprints, and shall be held totally
