

Address
1815 Dearmon Drive, Charlotte, NC
Price
$ 1,150,000
Property Attributes
- ID#4421209
- TypeSingle Family
- Listing Status Active
- CountyMECKLENBURG
- CityCharlotte
- AreaMecklenburg County
- NeighborhoodMidwood
- Zip28205
- StyleArts and Crafts
- Year Built1950
- Price$ 1,150,000
- Bedrooms3
- Full Bathrooms2
- Half Bathrooms1
- Sqr Footage2944
- Lot Size0.17 Acres
Data Source:
Canopy MLS
Property Description
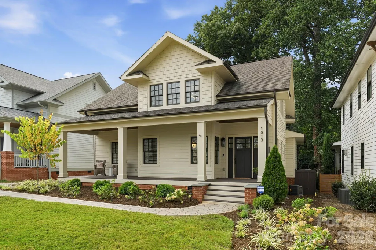
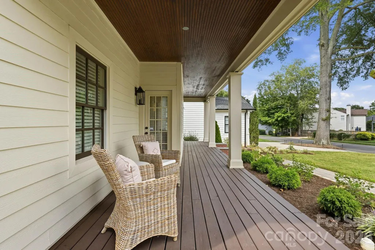
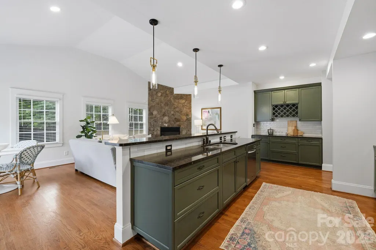
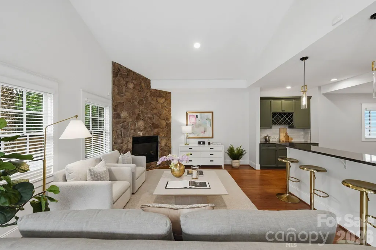
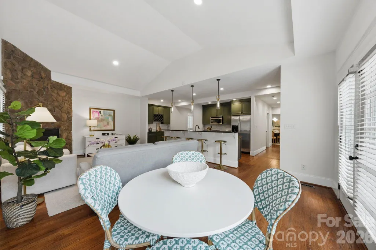
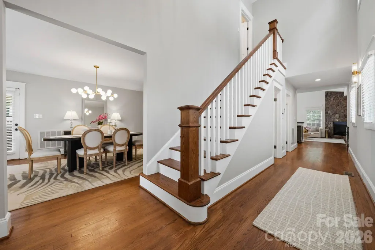
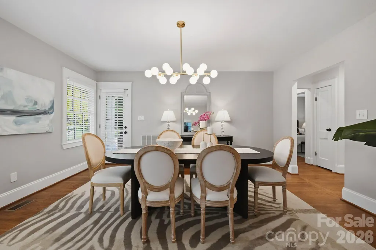
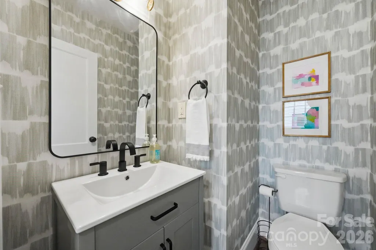
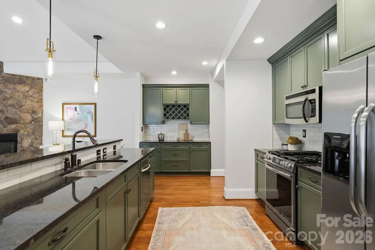
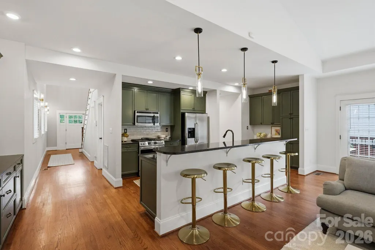
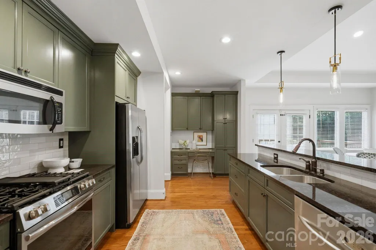
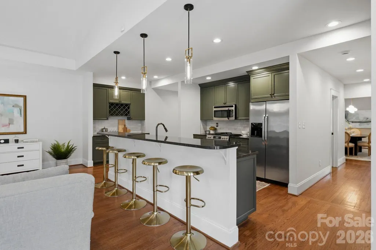
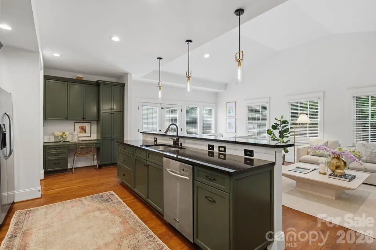
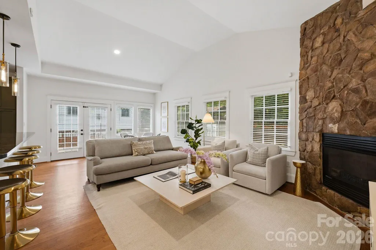
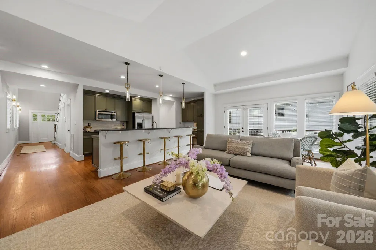
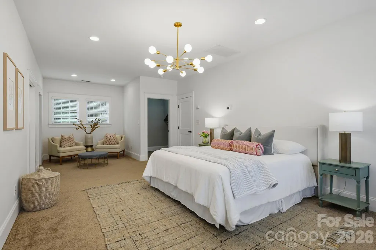
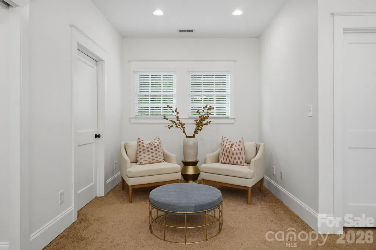
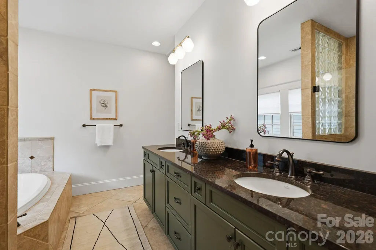
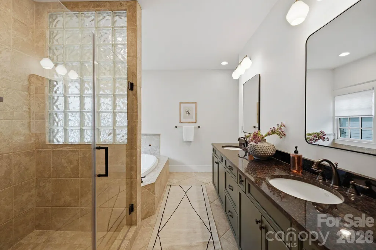
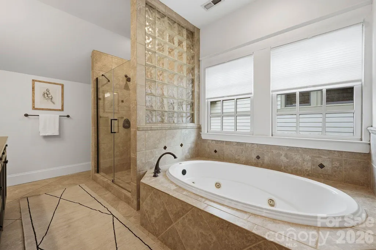
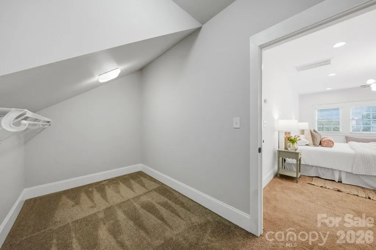
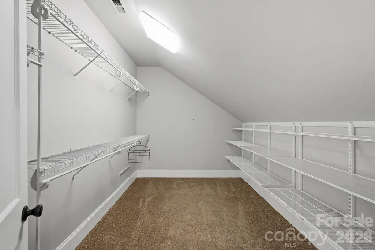
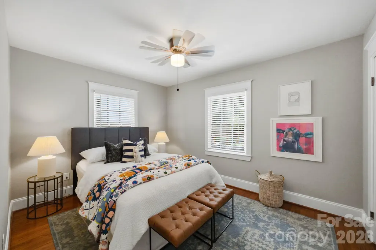
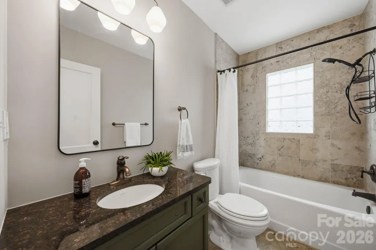
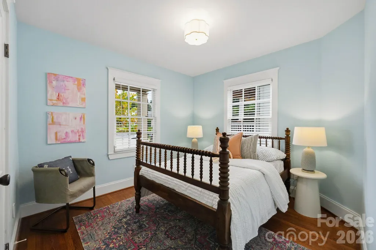
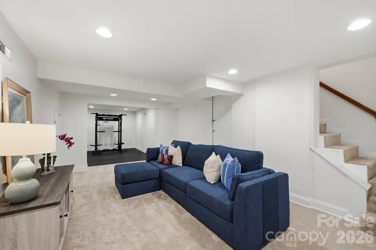
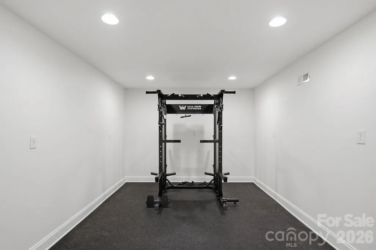
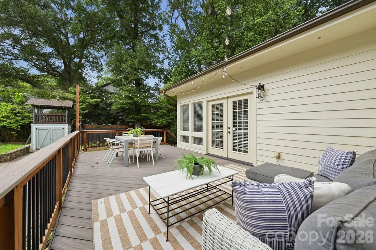
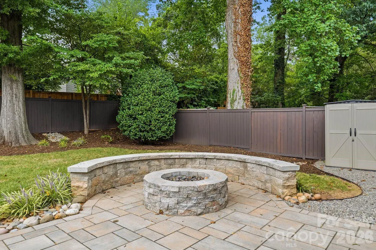
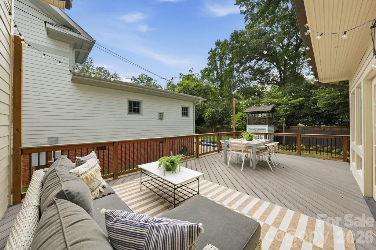
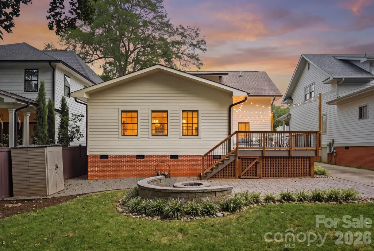
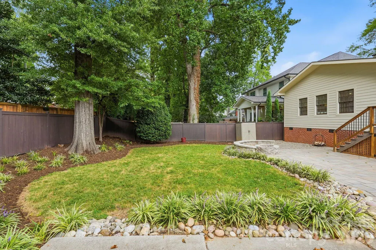
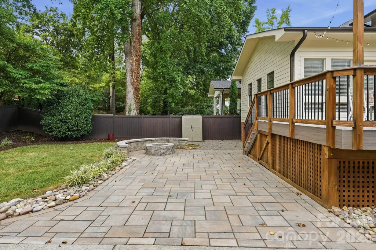
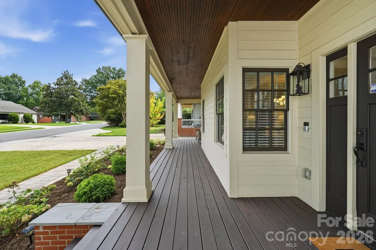
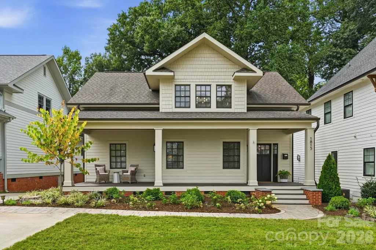
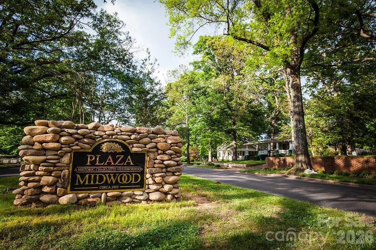
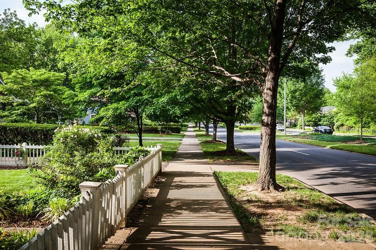
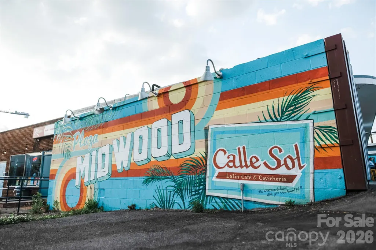
Fresh, elevated, and exceptionally well-positioned in Plaza Midwood—welcome to 1815 DeArmon Drive. This beautifully refreshed Craftsman home brings together the space, style, and finish you’re looking for. From the quintessential rocking-chair front porch to the dramatic two-story foyer, this gem makes a great first impression. Natural light fills an open, inviting floor plan with high ceilings, abundant windows, and a spacious great room anchored by a stone fireplace. The kitchen opens seamlessly to the living space and breakfast nook and features newly updated backsplash, light fixtures and freshly painted cabinetry — perfect for everything from morning coffee to entertaining friends. The updates continue throughout, with freshly painted interior and exterior, new light fixtures, and newly painted bathroom cabinetry. Upstairs, the oversized primary suite offers the space to truly unwind, with a reading nook, two large walk-in closets, and a spacious bath. The finished basement adds valuable flexibility for a media room, home office, gym, playroom, or guest space, with additional unfinished storage space beyond. Outside, professional landscaping & hardscaping give the home a crisp and polished feel perfect for entertaining and easy outdoor living. From the fenced backyard, expansive Trex deck, stone firepit with built-in seating, and paver patio (that also functions as a third parking space), the outdoor space is ready for al fresco dining, morning coffee, fall s’mores, and laid-back evenings. And then there’s the location. Tucked into an established residential pocket of Plaza Midwood, you’re just minutes walking to Midwood Park and the neighborhood’s restaurants and hot spots - Resident Culture Brewing, Plot Twist Coffee & Cocktails, Wiloe Boutique, Trope Bookstore, Three Amigos, Clark’s Sandwich Shop and more. This is the kind of home that feels special the moment you walk in— an opportunity you won’t want to miss.
| Elementary School | Middle School | High School |
|---|---|---|
| Unspecified Elementary School | Unspecified Middle School | Unspecified High School |
| Price History | |
|---|---|
| 9/3/2026 | Listed $1,150,000 |
General Features
| Living Area | 2944 |
|---|---|
| Sewer | Public Sewer |
| Heating | Central,Forced Air,Heat Pump |
| Cooling | Central Air |
| Appliances | Dishwasher,Disposal,Gas Cooktop,Microwave,Refrigerator,Washer/Dryer |
| Patio/Porch Features | Deck,Front Porch |
| Architectural Style | Arts and Crafts |
| Security Features | Radon Mitigation System |
| Construction Materials | Hardboard Siding,Wood |
| Year Built | 1950 |
| Levels | One and One Half |
| Property Subtype | Single Family Residence |
| Parcel Number | 095-091-66 |
| County | Mecklenburg |
| New Construction | No |
| Property Type | Residential |
| HOA | No |
| Subdivision Name | Midwood |
| Garage Y/N | No |
| Full Baths | 2 |
| High School | Unspecified |
| City | Charlotte |
| Senior Community Y/N | No |
| Lot Size Units | Acres |
| Carport Y/N | No |
| Elementary School | Unspecified |
| Middle/Junior High School | Unspecified |
| Additional Parcels Y/N | No |
| Standard Status | Active |
| CAR_HOASubjectTo | None |
| Construction Type | Site Built |
| Tax Assessed Value | 820900 |
| Listing Terms | Cash,Conventional |
Interior Features
| Interior Amenities | Attic Other,Breakfast Bar,Entrance Foyer,Garden Tub,Kitchen Island,Open Floorplan,Storage,Walk-In Closet(s) |
|---|---|
| Basement | Partially Finished,Storage Space |
| Flooring | Concrete,Tile,Wood |
| Fireplace Features | Living Room |
| Basement (Y/N) | Yes |
| Fireplace Y/N | Yes |
| Above Grade Finished Area | 2438 |
| Half Baths | 1 |
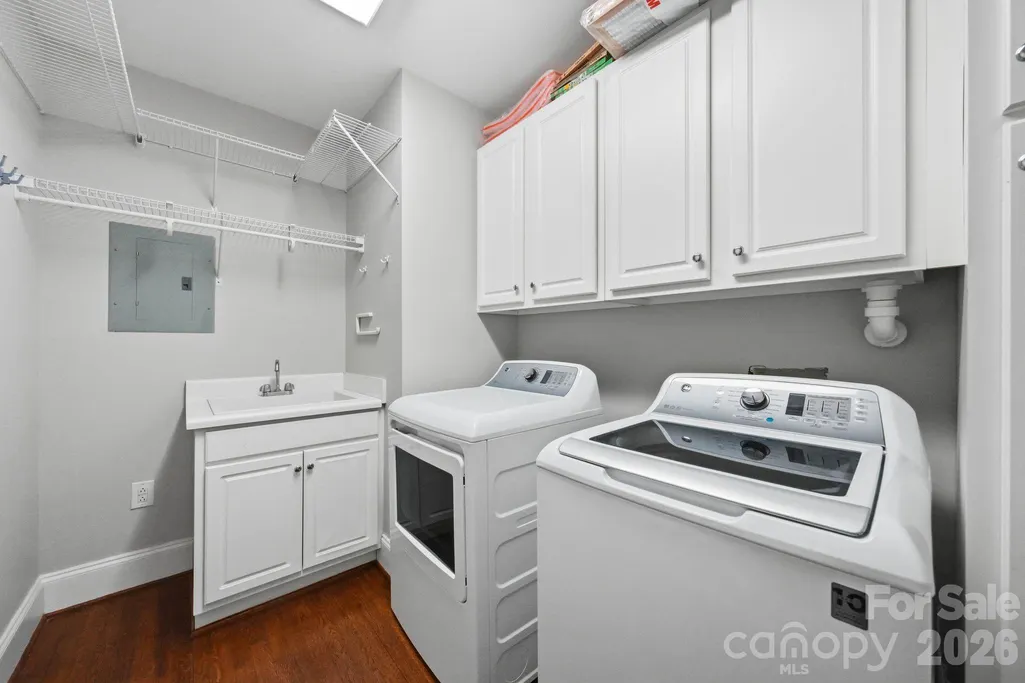
| Laundry Features | Laundry Room,Main Level |
| Total Bedrooms | 3 |
| Below Grade Finished Area | 506 |
| Total Baths | 3 |
| SqFt Main | 1587 |
| SqFt Upper | 851 |
| Bedroom | 2 |
Exterior Features
| Exterior Amenities | Fire Pit |
|---|---|
| Fencing | Back Yard,Partial |
| Parking Features | Driveway |
| Water Source | City |
| Lot Size Area | 0.17 |
| Foundation Details | Basement,Crawl Space |
| Road Surface Type | Concrete,Paved |
| Road Responsibility | Publicly Maintained Road |
| Main Level Garage YN | No |
Amenities
- Foreclosure
- Views
- Short Sale
- New Construction
- Adult 55+
- Lease To Own
- No HOA Fees
- Furnished
- Primary On Main
- Air Conditioning
- Seller Finance
- Green
- Fixer Upper
- Horse
- Golf
- Fireplace
- Deck
- Garage
- Basement
- Pool
Property vs Single Family Average in 28205
Price
Year Built
Visits
In The Neighborhood
Open House
Charlotte
$ 1,549,000
2133 Chatham Avenue
Charlotte, NC 28205
- Type
- Single Family
- Size
- 3,157 SqFt
- Rooms
- 4 Beds + 3.5 Baths

Open House
Charlotte
$ 799,000
1900 Thomas Avenue
Charlotte, NC 28205
- Type
- Single Family
- Size
- 1,454 SqFt
- Rooms
- 3 Beds + 1 Baths
Just Listed
Charlotte
$ 995,000
1518 Pecan Avenue
Charlotte, NC 28205
- Type
- Single Family
- Size
- 2,026 SqFt
- Rooms
- 3 Beds + 2.5 Baths
Open House
Charlotte
$ 795,000
1924 Dearmon Drive
Charlotte, NC 28205
- Type
- Single Family
- Size
- 2,233 SqFt
- Rooms
- 4 Beds + 2.5 Baths
Views
Charlotte
$ 1,050,000
1429 Belle Terre Avenue
Charlotte, NC 28205
- Type
- Single Family
- Size
- 2,615 SqFt
- Rooms
- 3 Beds + 3.5 Baths
Charlotte
$ 1,840,000
2200 Stratford Avenue
Charlotte, NC 28205
- Type
- Single Family
- Size
- 4,270 SqFt
- Rooms
- 5 Beds + 4.5 Baths
Primary On Main
Charlotte
$ 599,000
1812 Hall Avenue
Charlotte, NC 28205
- Type
- Single Family
- Size
- 1,039 SqFt
- Rooms
- 2 Beds + 1 Baths
Charlotte
$ 1,395,000
2141 Chatham Avenue
Charlotte, NC 28205
- Type
- Single Family
- Size
- 3,813 SqFt
- Rooms
- 5 Beds + 4.5 Baths
Primary On Main
Charlotte
$ 799,900
2218 Norcross Place
Charlotte, NC 28205
- Type
- Single Family
- Size
- 1,482 SqFt
- Rooms
- 3 Beds + 2 Baths
Primary On Main
Charlotte
$ 875,000
2215 Chatham Avenue
Charlotte, NC 28205
- Type
- Single Family
- Size
- 1,634 SqFt
- Rooms
- 3 Beds + 2 Baths
Reduced
Charlotte
$ 1,050,000
2844 Georgia Avenue
Charlotte, NC 28205
- Type
- Single Family
- Size
- 2,605 SqFt
- Rooms
- 4 Beds + 2.5 Baths
Open House
Charlotte
$ 890,000
1824 Chestnut Avenue
Charlotte, NC 28205
- Type
- Single Family
- Size
- 1,792 SqFt
- Rooms
- 3 Beds + 2 Baths
 Copyright 2026 Triangle MLS, Inc. of North Carolina. All rights reserved.
The data relating to real estate for sale on this web site comes in part from the Triangle MLS, Inc. of North Carolina. Real estate listings held by brokerage firms other than Costello Real Estate and Investments are marked with the Broker Reciprocity logo and detailed information about them includes the name of the listing brokers. Brokers make an effort to deliver accurate information, but buyers should independently verify any information on which they will rely in a transaction. The listing broker shall not be responsible for any typographical errors, misinformation, or misprints, and they shall be held totally harmless from any damages arising from reliance upon this data. This data is provided exclusively for consumer's personal, noncommercial use.
Closed (sold) listings may have been listed and/or sold by a real estate firm other than the firm(s) featured on this website. Closed data is not available until the sale of the property is recorded in the MLS. Home sale data is not an appraisal, CMA, competitive or comparative market analysis, or home valuation of any property.
Listings marked with an icon are provided courtesy of the Triangle MLS, Inc. of North Carolina, Internet Data Exchange Database.
This site is monitored for scraping. Any use of listing data obtained from this web site, other than by a consumer looking to purchase real estate, is prohibited.
This data has been updated as of September 13, 2026 5:55 AM UTC
Copyright 2026 Triangle MLS, Inc. of North Carolina. All rights reserved.
The data relating to real estate for sale on this web site comes in part from the Triangle MLS, Inc. of North Carolina. Real estate listings held by brokerage firms other than Costello Real Estate and Investments are marked with the Broker Reciprocity logo and detailed information about them includes the name of the listing brokers. Brokers make an effort to deliver accurate information, but buyers should independently verify any information on which they will rely in a transaction. The listing broker shall not be responsible for any typographical errors, misinformation, or misprints, and they shall be held totally harmless from any damages arising from reliance upon this data. This data is provided exclusively for consumer's personal, noncommercial use.
Closed (sold) listings may have been listed and/or sold by a real estate firm other than the firm(s) featured on this website. Closed data is not available until the sale of the property is recorded in the MLS. Home sale data is not an appraisal, CMA, competitive or comparative market analysis, or home valuation of any property.
Listings marked with an icon are provided courtesy of the Triangle MLS, Inc. of North Carolina, Internet Data Exchange Database.
This site is monitored for scraping. Any use of listing data obtained from this web site, other than by a consumer looking to purchase real estate, is prohibited.
This data has been updated as of September 13, 2026 5:55 AM UTC
 The data relating to real estate on this web site comes in part from the Internet Data Exchange program of Hive MLS LLC, and is updated as of September 13, 2026 5:54 AM UTC All information is deemed reliable but not guaranteed and should be independently verified. All properties are subject to prior sale, change, or withdrawal. Neither listing broker(s) nor Costello Real Estate and Investments shall be responsible for any typographical errors, misinformation, or misprints, and shall be held totally
