
New Construction - Primary on Main

Address
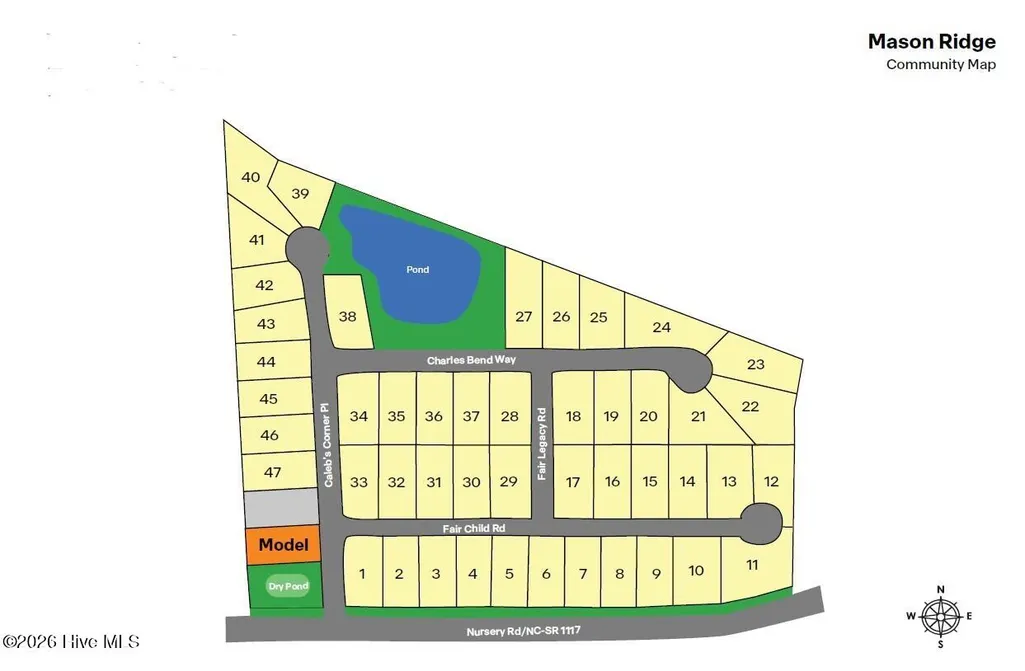
214 Fair Child Road, Spring Lake, NC
Price
$ 359,990
Property Attributes
- ID#100588742
- TypeSingle Family
- Listing Status Active
- CountyHARNETT
- CitySpring Lake
- AreaMason Ridge
- NeighborhoodSpring Lake
- Zip28390
- StyleSingle Family Residence
- Year Built2026
- Price$ 359,990
- Bedrooms4
- Full Bathrooms3
- Half Bathrooms0
- Sqr Footage2511
- Lot Size0.46 Acres
Data Source:
North Carolina Regional MLS (NCRMLS)
Property Description
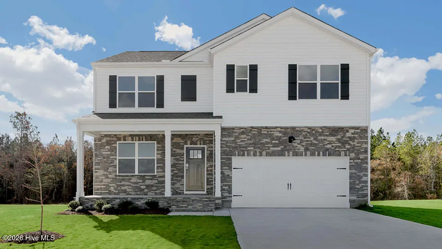
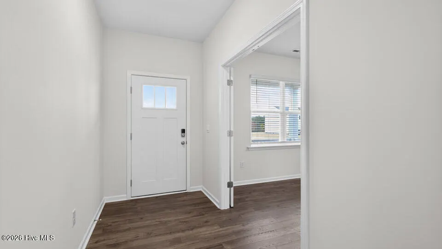
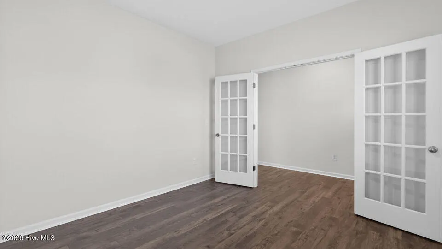
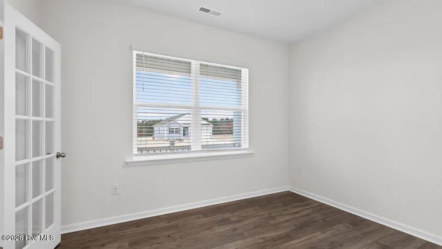
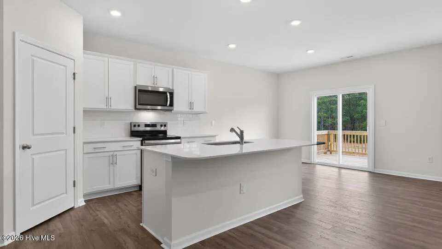
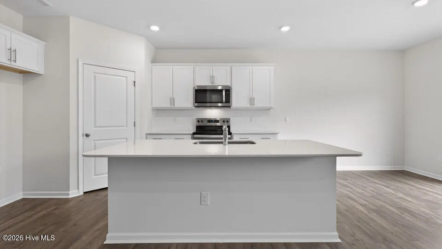
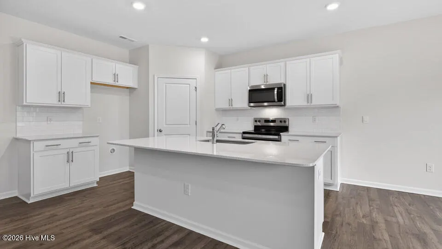
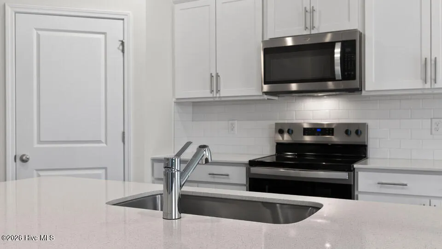
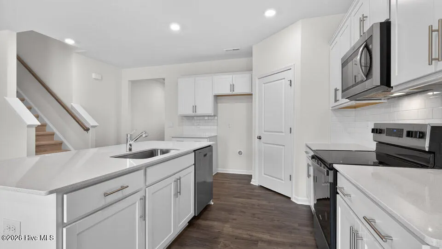
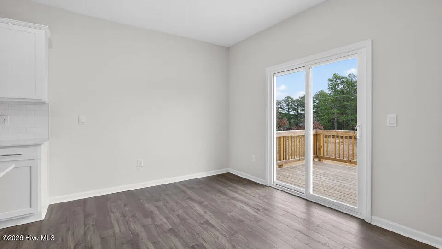
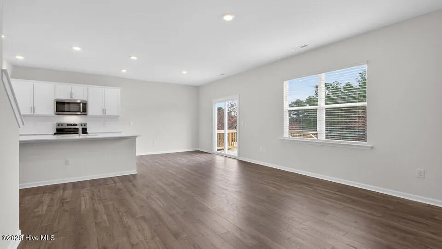
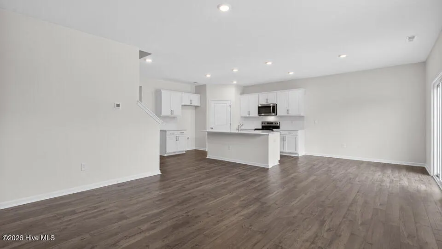
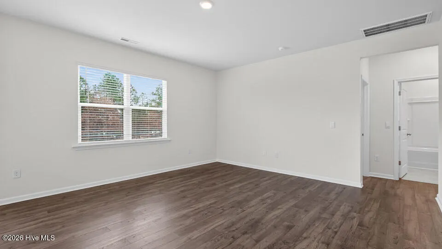
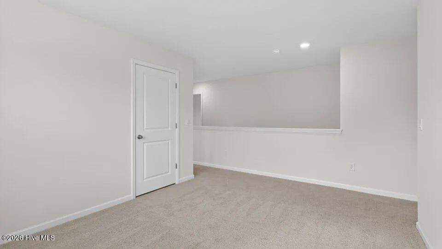
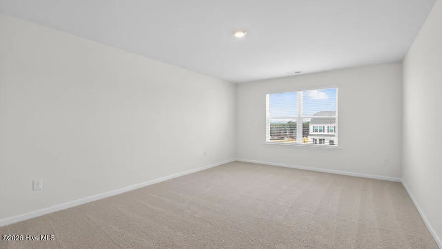
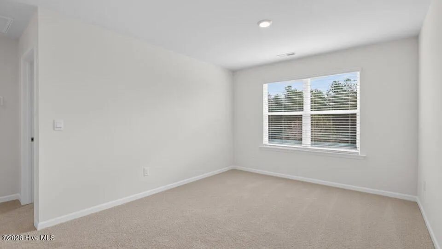
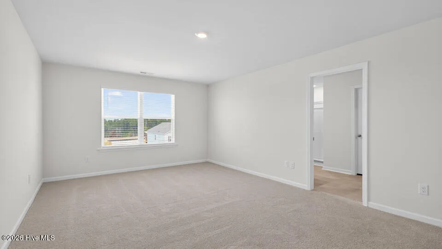
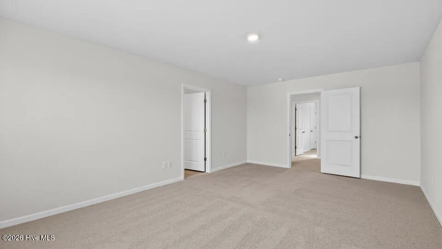
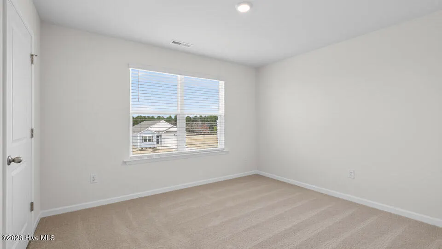
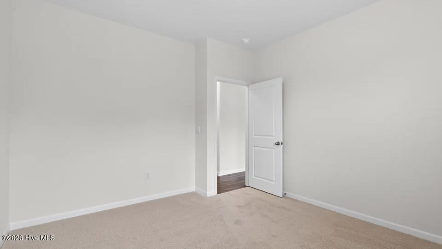
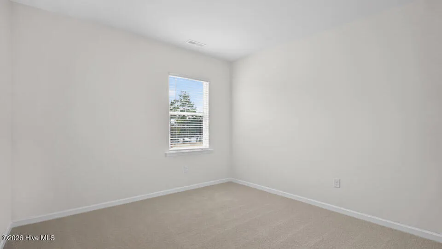
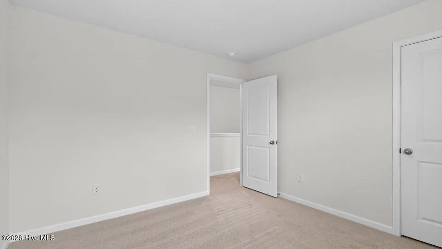
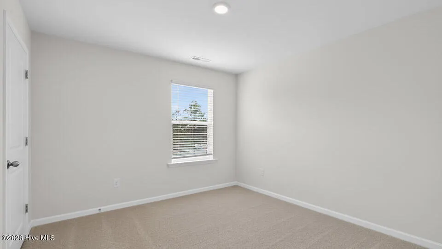
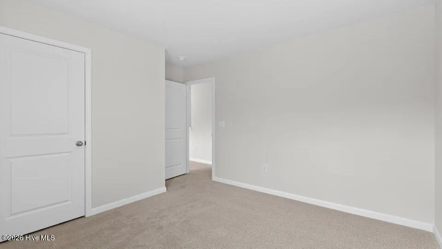
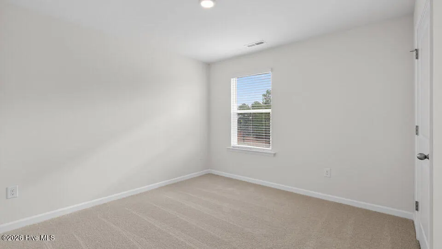
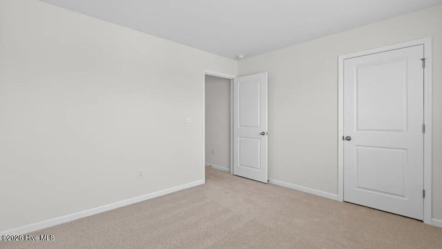
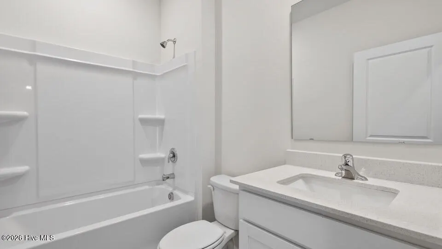
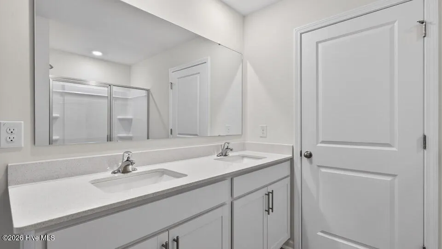
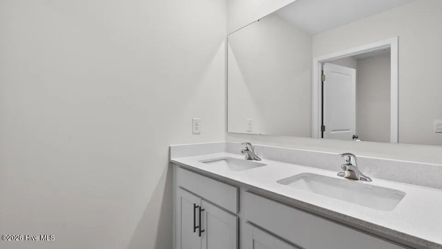
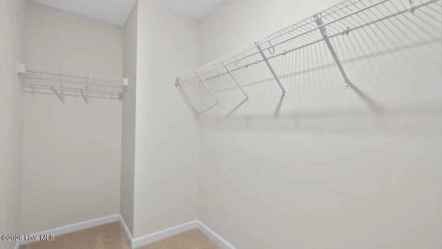
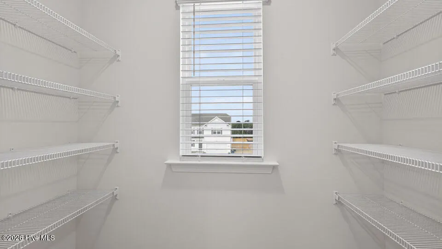
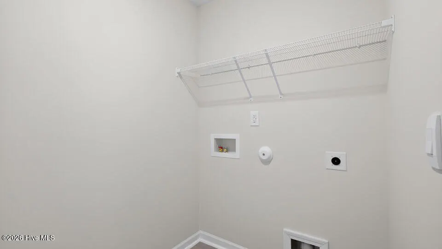
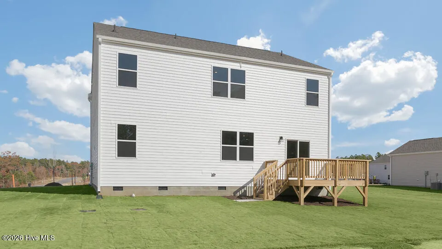
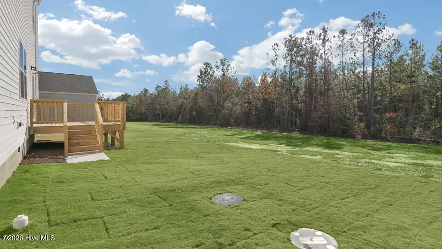
Welcome to 214 Fair Child Road at Mason Ridge. This Hayden home offers 4 bedrooms, 3 bathrooms, approximately 2,511 square feet, a loft, and a 2-car garage. The main level features an open-concept layout that connects the kitchen, dining area, and family room, creating a comfortable space for everyday living and entertaining. The kitchen includes quartz countertops, stainless steel appliances, shaker-style cabinetry with crown molding, a ceramic tile backsplash, a spacious center island, and a walk-in pantry for added storage. A flex room near the front of the home provides space for a home office, study, or additional living area, while a first-floor bedroom and full bathroom add flexibility for guests or multi-generational living. Upstairs, the primary suite features dual walk-in closets, dual vanities, a walk-in shower, and a private water closet. Three additional bedrooms, a full bathroom, a centrally located laundry room, and a spacious loft complete the second floor. Located on a spacious homesite, this home offers plenty of room to enjoy both indoor and outdoor living. Photos are not of the actual home or interior features and are representative of the floor plan only.
| Middle School | High School |
|---|---|
| Overhills Middle School | Overhills High School |
| Price History | |
|---|---|
| 7/14/2026 | Listed $369,990 |
| 8/7/2026 | 3$359,990 |
General Features
| Living Area | 2511.0 |
|---|---|
| Heating | Electric,Heat Pump |
| Cooling | Central Air |
| Utilities | Cable Available,Water Available |
| Possession | Close Of Escrow,At Closing |
| Roof | Architectural Shingle |
| Appliances | Built-In Microwave,Dishwasher,Electric Range |
| Zoning | RA-20R |
| HOA Fee | 808.0 |
| Garage Spaces | 2.0 |
| Patio/Porch Features | Deck |
| Pool Features | None |
| Security Features | Smoke Detector(s) |
| Construction Materials | Brick Veneer,Vinyl Siding,Wood Frame |
| Year Built | 2026 |
| View | None |
| Levels | Two |
| Property Subtype | Single Family Residence |
| Tax Year | 2026 |
| Parcel Number | 0505-36-7479.000 |
| HomeWarrantyAmount | 0.0 |
| Waterfront Features | None |
| Accessibility | None |
| Assoc Fee Paid Per | Annually |
| County | Harnett |
| Operating Expense | 0.0 |
| New Construction | Yes |
| Property Type | Residential |
| In City Limits? (Y/N) | No |
| Association Amenities | Maintenance Common Areas,Maintenance Grounds |
| HOA | Yes |
| Attached Garage | Yes |
| Energy Efficient | Thermostat |
| Subdivision Name | Mason Ridge |
| Garage Y/N | Yes |
| Total Rooms | 8 |
| Full Baths | 3 |
| Status | Active |
| Directions | Heading North on 87,turn right onto Nursery Rd. Continue left on Nursery Rd and turn left into community on Calebs Corner Place. Turn right on Fair Child Road. |
| High School | Overhills High School |
| City | Spring Lake |
| Association Name | Charleston Management |
| Lot Size Units | Acres |
| Lot Size Square Feet | 20038.0 |
| Carport Spaces | 0.0 |
| Carport Y/N | No |
| Elementary School | Other |
| Property Attached Y/N | No |
| Land Lease Y/N | No |
| Home Warranty Y/N | Yes |
| Middle/Junior High School | Overhills Middle School |
| Lease Considered Y/N | No |
| Structure Type | Wood Frame,Stick Built |
| Living Area Units | Square Feet |
| Standard Status | Active |
| Tax Lot | 11 |
| Legal Description | LOT#11 MASON RIDGE S/D MAP#2024-217 |
| IslandOrMainland | Mainland |
Interior Features
| Interior Amenities | Walk-in Closet(s),High Ceilings,Kitchen Island,Pantry,Walk-in Shower,Walk-In Closet(s) |
|---|---|
| Basement | Crawl Space |
| Flooring | Carpet,Laminate,Vinyl |
| Furnished Y/N | Unfurnished |
| Water Heater | Electric |
| Master Bed Level | Non Primary Living Area |
| Total Stories | 2 |
| Basement (Y/N) | No |
| Air Conditioning Y/N | Yes |
| Heating Y/N | Yes |
| Fireplace Y/N | No |
| Laundry Features | Dryer Hookup,Washer Hookup,Laundry Room |
| Total Bedrooms | 4 |
| Attic Features | Pull-Down Stairs |
| Entry Level | 1 |
| Room Type | Den,Living Room,Office,Bedroom 1,Bedroom 2,Bedroom 3,Bedroom 4,Loft,Dining Area,Dining Room |
| Unit Type | 4 Bedroom Or More,Loft |
| Total Baths | 3 |
| Living Area Range | 2400 - 2599 |
| SmokingYN | No |
Exterior Features
| Exterior Finish | Brick Veneer,Stone Veneer,Vinyl Siding |
|---|---|
| Fencing | None |
| Parking Features | Garage Faces Front,Attached,Garage Door Opener,Paved,Garage |
| Total Parking | 4.0 |
| Lot Size Area | 0.46 |
| Foundation Details | Crawl Space |
| Spa | No |
| Building Area Total | 2511.0 |
| Lot Dimensions | See plat map |
| Lot Size Acres | 0.46 |
| Road Surface Type | Paved |
| Frontage Type | See Remarks |
| Waterfront Y/N | No |
| Road Frontage Type | Maintained,Paved |
| Crops Included Y/N | No |
| Horse Y/N | No |
Amenities
- Foreclosure
- Views
- Short Sale
- New Construction
- Adult 55+
- Lease To Own
- No HOA Fees
- Furnished
- Primary On Main
- Air Conditioning
- Seller Finance
- Green
- Fixer Upper
- Horse
- Golf
- Fireplace
- Deck
- Garage
- Basement
- Pool
Property vs Single Family Average in 28390
Price
Year Built
Visits
In The Neighborhood
New Construction
Spring Lake
$ 379,990
49 Calebs Corner Place
Spring Lake, NC 28390
- Type
- Single Family
- Size
- 2,824 SqFt
- Rooms
- 4 Beds + 2.5 Baths
Reduced
Spring Lake
$ 319,000
183 Coopers Creek Avenue
Spring Lake, NC 28390
- Type
- Single Family
- Size
- 2,330 SqFt
- Rooms
- 4 Beds + 2.5 Baths
Reduced
Spring Lake
$ 250,000
1020 Riverside Circle
Spring Lake, NC 28390
- Type
- Single Family
- Size
- 1,601 SqFt
- Rooms
- 4 Beds + 3 Baths
Primary On Main
Spring Lake
$ 363,785
330 Caldwell Street
Spring Lake, NC 28390
- Type
- Single Family
- Size
- 2,138 SqFt
- Rooms
- 3 Beds + 2.5 Baths
Waterfront
Spring Lake
$ 634,000
271 Falling Water Road
Spring Lake, NC 28390
- Type
- Single Family
- Size
- 3,439 SqFt
- Rooms
- 4 Beds + 3 Baths
Golf Course
Spring Lake
$ 405,000
1639 Micahs Way N
Spring Lake, NC 28390
- Type
- Single Family
- Size
- 2,878 SqFt
- Rooms
- 3 Beds + 3 Baths
Primary On Main
Spring Lake
$ 399,000
910 Highgrove Drive
Spring Lake, NC 28390
- Type
- Single Family
- Size
- 3,192 SqFt
- Rooms
- 4 Beds + 2.5 Baths
Reduced
Spring Lake
$ 183,000
609 Francis Court
Spring Lake, NC 28390
- Type
- Single Family
- Size
- 1,537 SqFt
- Rooms
- 3 Beds + 2 Baths
Spring Lake
$ 169,999
228 Odell Road
Spring Lake, NC 28390
- Type
- Single Family
- Size
- 1,030 SqFt
- Rooms
- 3 Beds + 2 Baths

Reduced
Spring Lake
$ 169,999
228 Odell Road
Spring Lake, NC 28390
- Type
- Single Family
- Size
- 1,030 SqFt
- Rooms
- 3 Beds + 2 Baths
Reduced
Spring Lake
$ 359,990
190 Charlies Bend Way
Spring Lake, NC 28390
- Type
- Single Family
- Size
- 2,511 SqFt
- Rooms
- 4 Beds + 3 Baths
Reduced
Spring Lake
$ 214,900
201 Scarborough Street
Spring Lake, NC 28390
- Type
- Single Family
- Size
- 1,578 SqFt
- Rooms
- 3 Beds + 2 Baths
Spring Lake
$ 214,900
201 Scarborough Street
Spring Lake, NC 28390
- Type
- Single Family
- Size
- 1,578 SqFt
- Rooms
- 3 Beds + 2 Baths
New Construction
Spring Lake
$ 245,000
219 S Fifth Street
Spring Lake, NC 28390
- Type
- Single Family
- Size
- 1,441 SqFt
- Rooms
- 3 Beds + 2 Baths
 Canopy MLS® Copyright ©2026 All rights reserved.
 The data relating to real estate on this web site comes in part from the Internet Data Exchange program of Hive MLS LLC, and is updated as of September 12, 2026 6:38 AM UTC All information is deemed reliable but not guaranteed and should be independently verified. All properties are subject to prior sale, change, or withdrawal. Neither listing broker(s) nor Costello Real Estate and Investments shall be responsible for any typographical errors, misinformation, or misprints, and shall be held totally
